Design and price the work

Most landscape companies design in one program, run the business in another, and retype everything in between. In Capstone, the drawing is the estimate, the presentation and the construction set.

From the drawing to the crew

  1. Draw

    Draw to scale over the aerial photo of the property, using the products you install: pavers, wall block, plants and lighting.

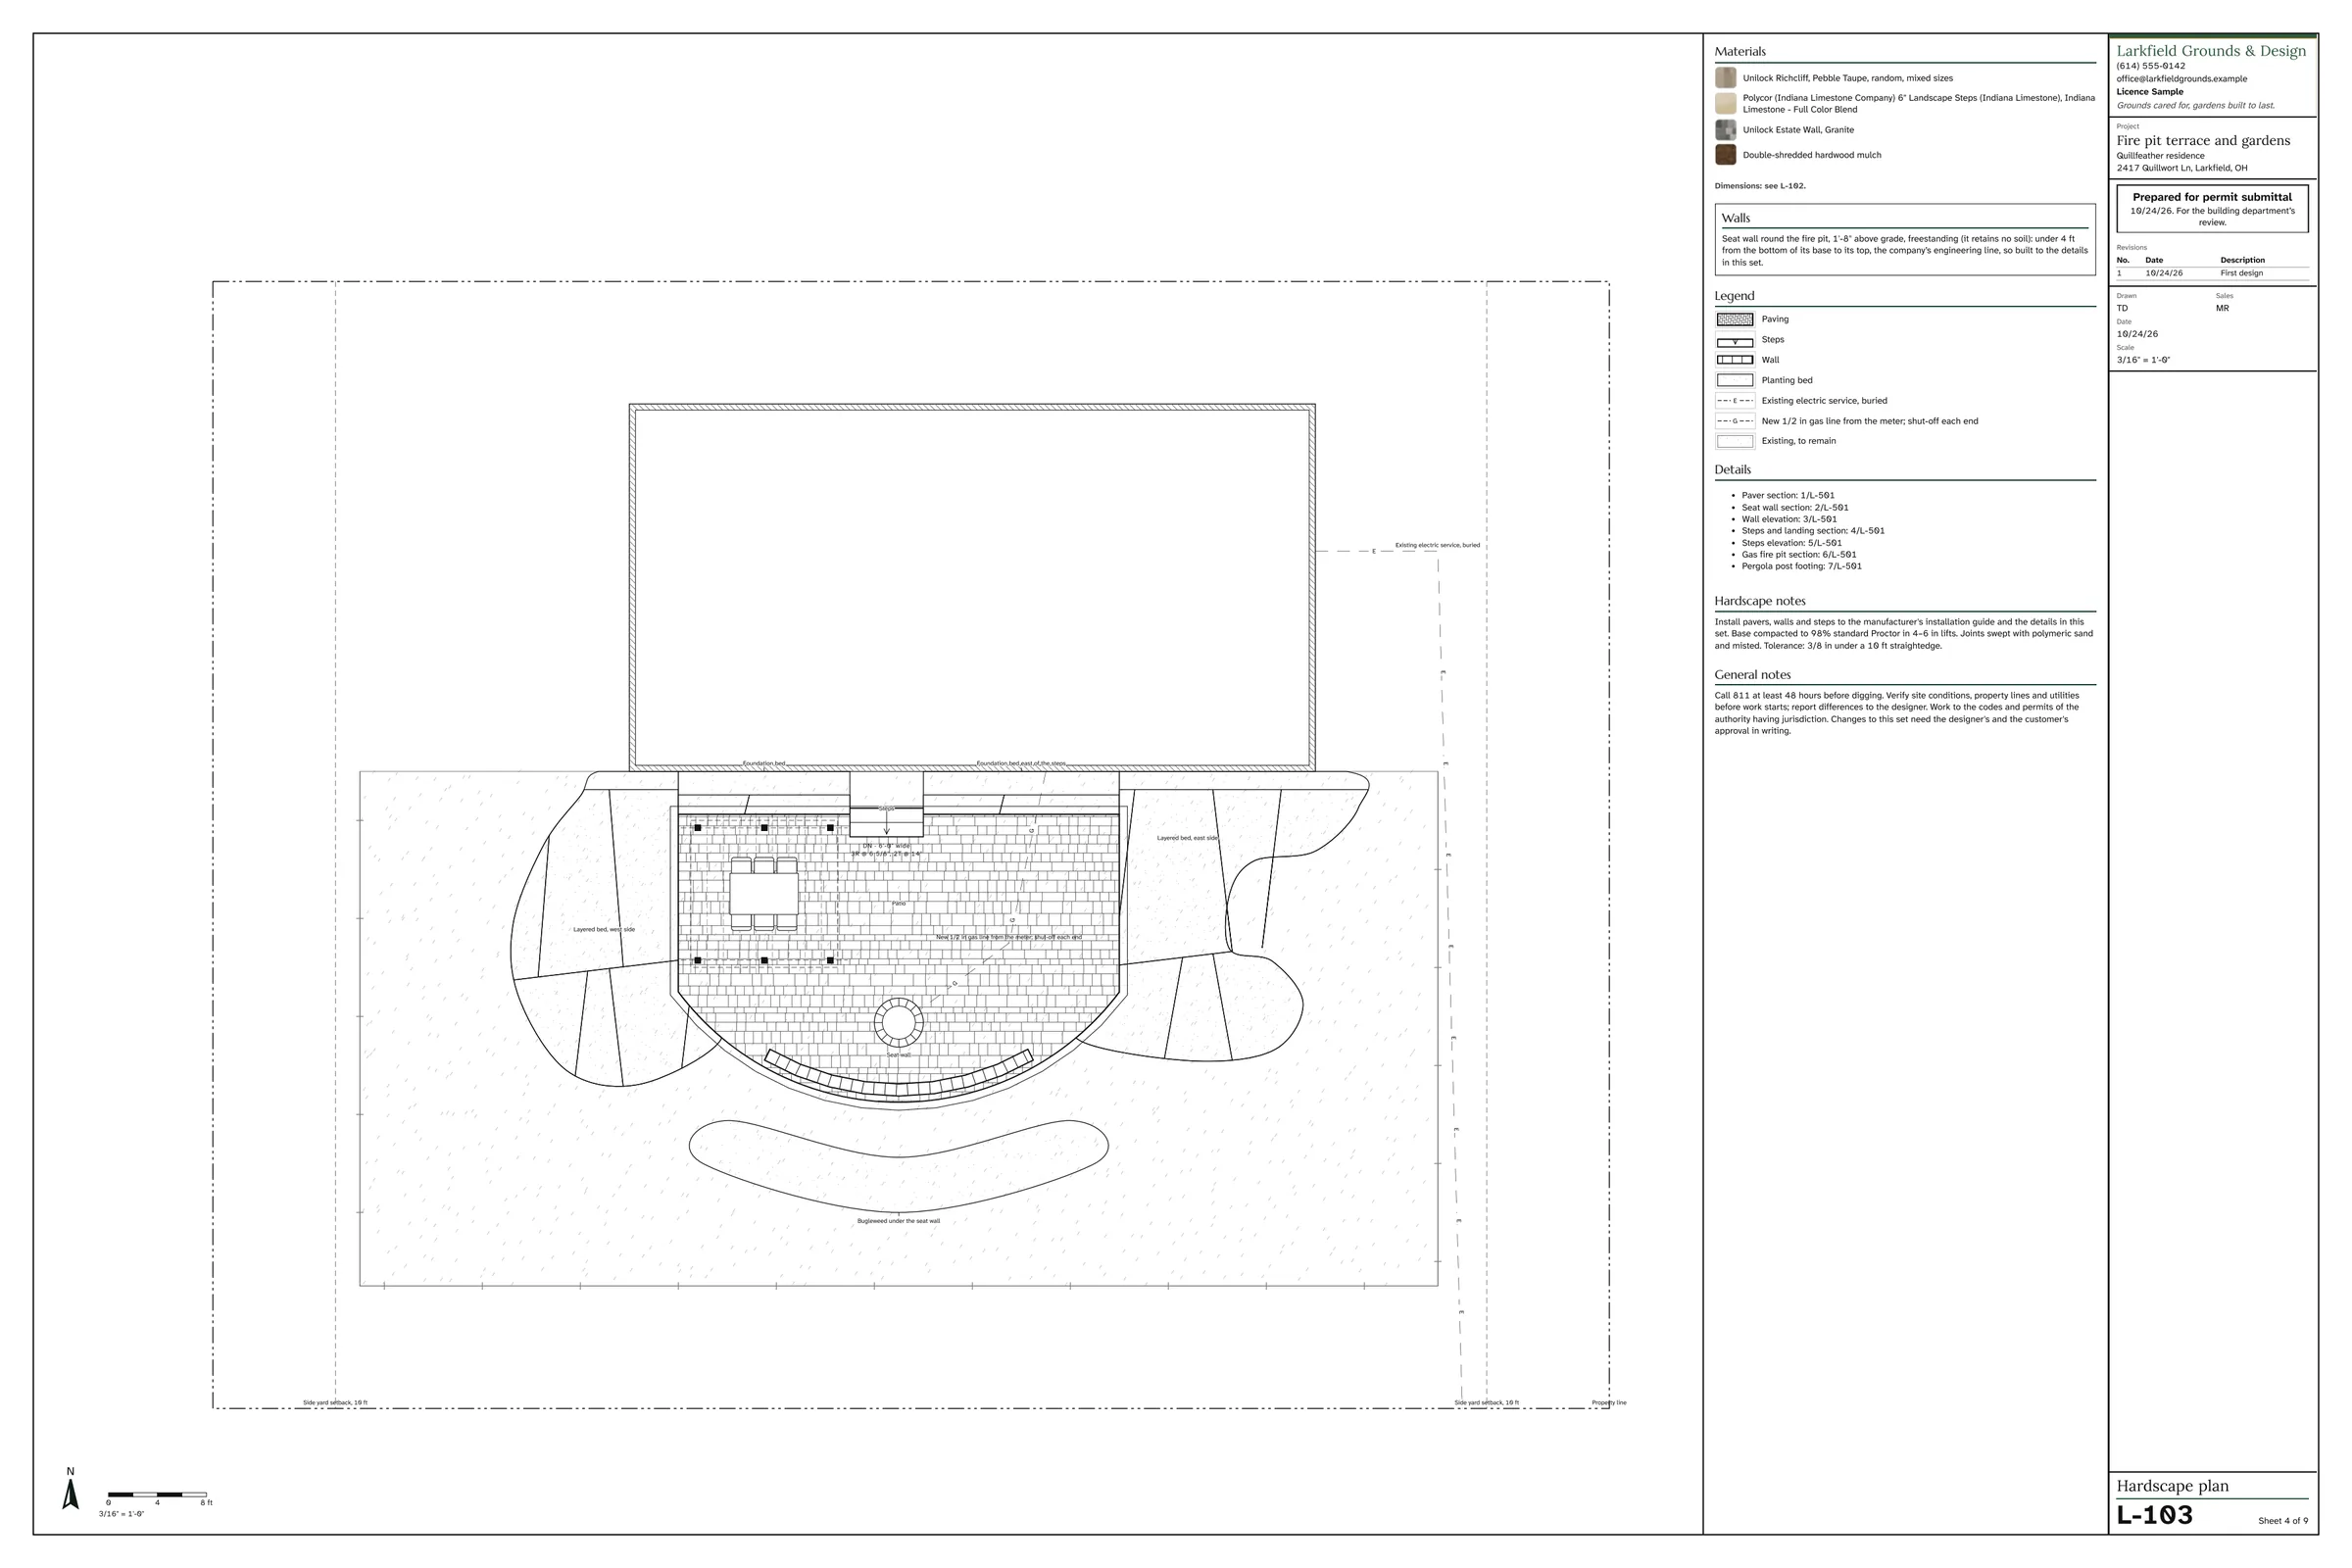
    Part of the hardscape plan, sheet L-103: the curved paver patio with the dining table, the fire pit, the seat wall and the steps to the back door.
  2. Price

    Your kits turn every shape into materials, labor and price from your own price list. Change the design and the estimate updates with it.

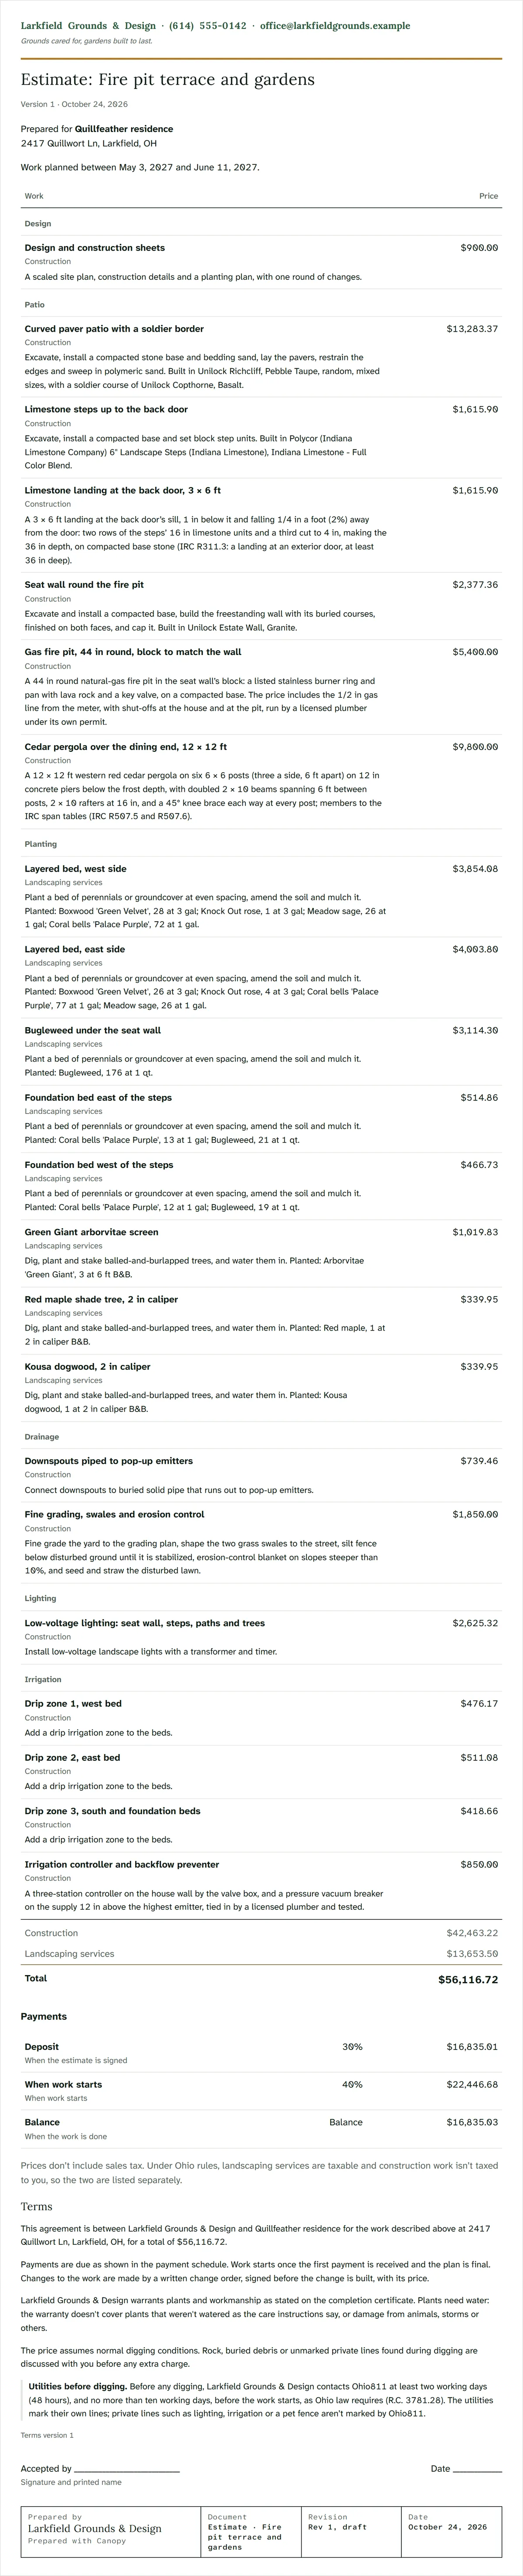
    The plan's estimate list: the curved paver patio measured from the plan, the limestone steps, the seat wall from its length and the gas fire pit.
  3. Show

    Customers walk through the design in 3D, see it through the seasons and as it matures, and sign the estimate from their phone.

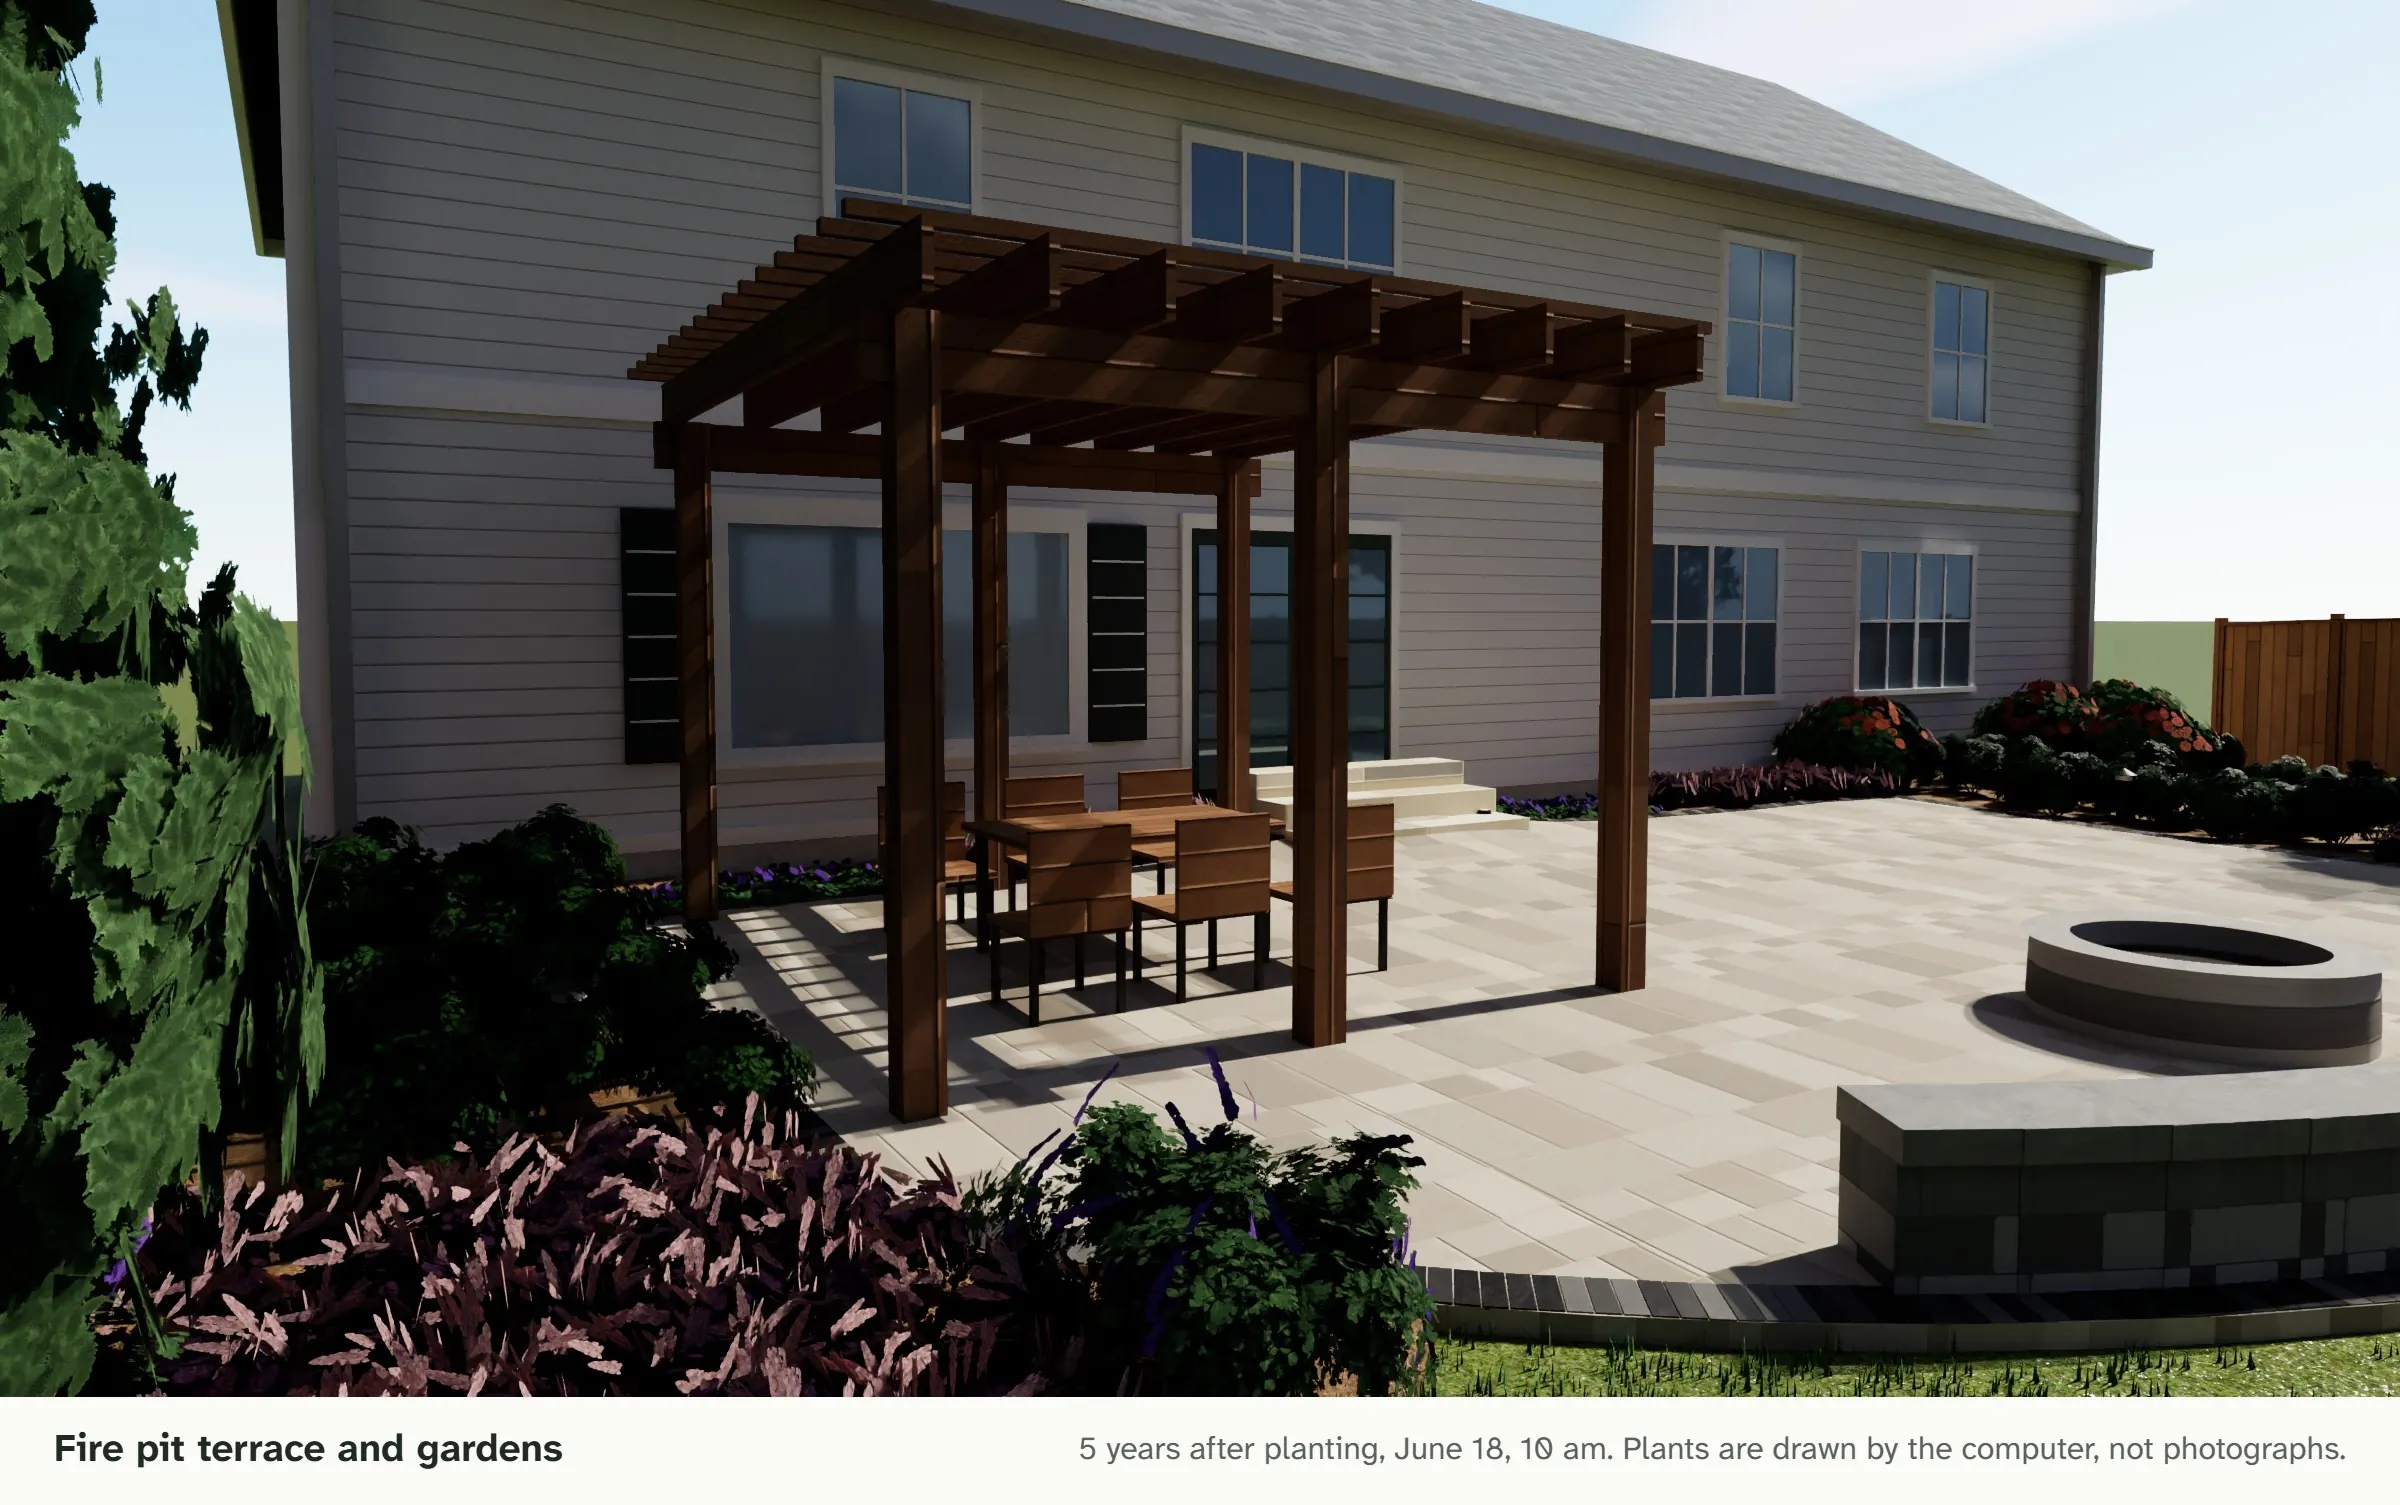
    The same design in Capstone’s 3D: the cedar pergola over the dining table, the paver patio, the seat wall and fire pit, and the planting in front.
    The sample design in Capstone’s 3D view.
  4. Document

    The same plan prints as a scaled drawing set prepared for permit submittal, with a DXF for your engineer.

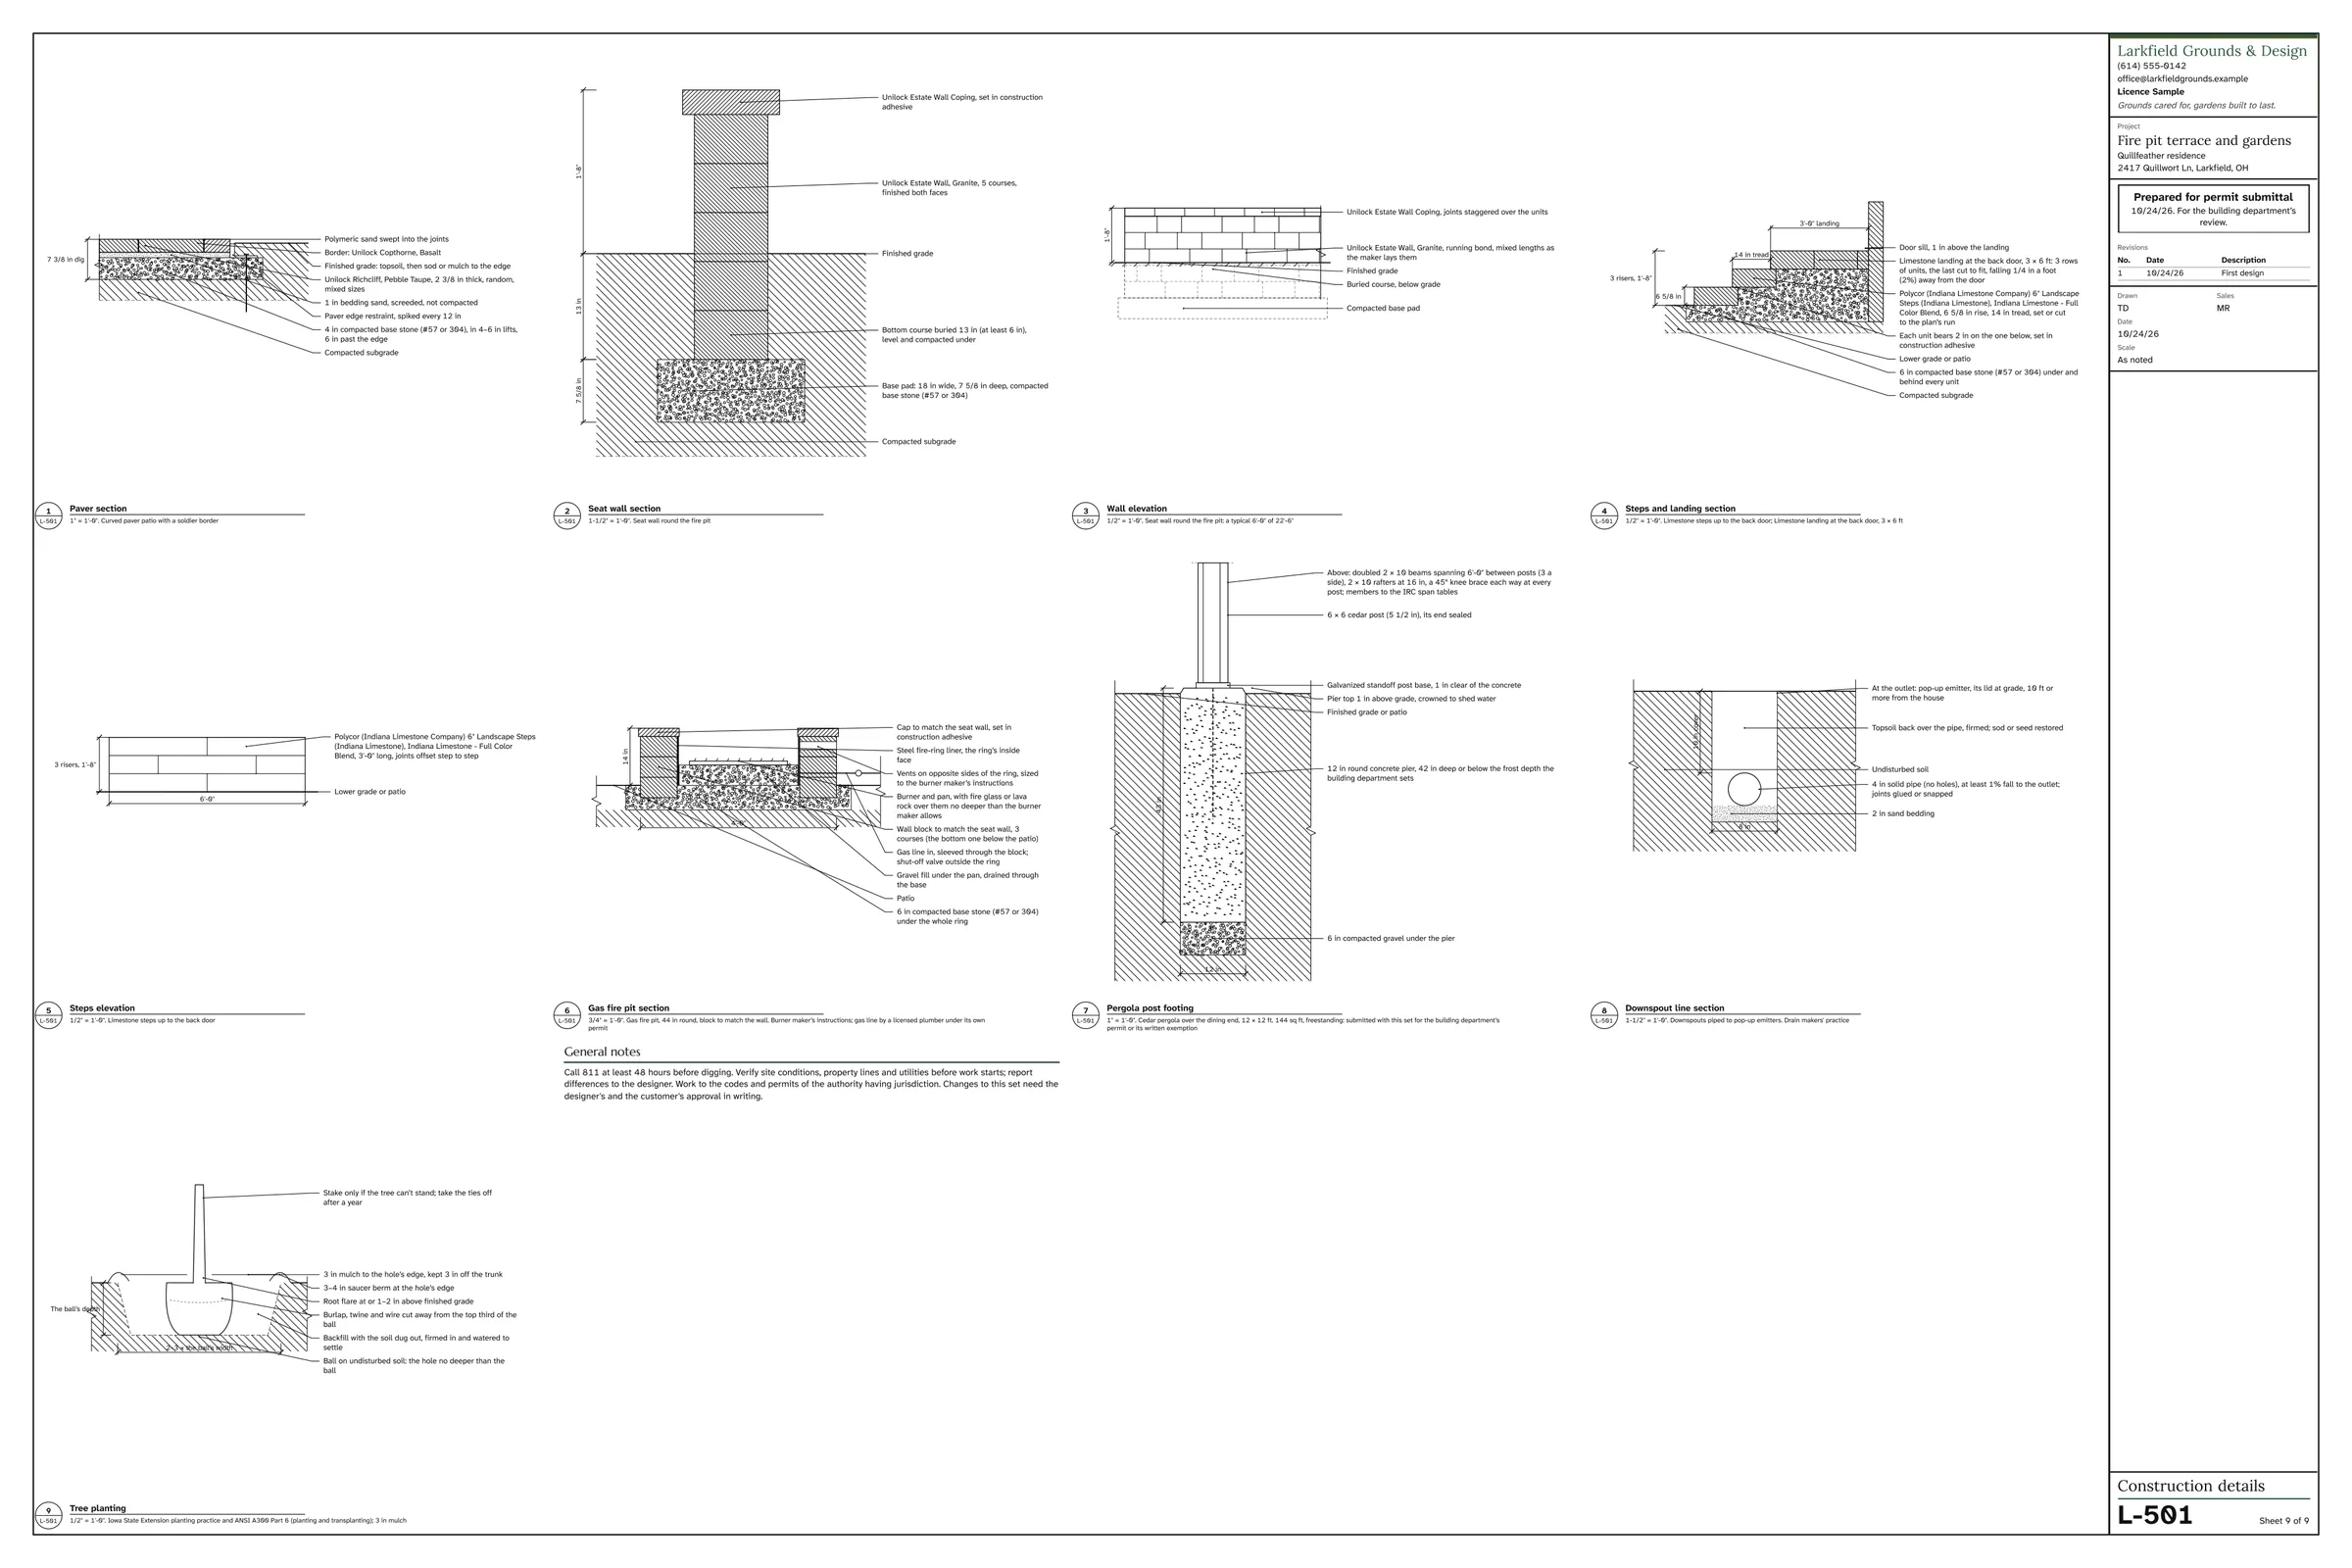
    The seat wall section on sheet L-501: the coping, five courses of wall block, the bottom course buried 13 in, and the compacted base pad.
  5. Build

    Once signed, the job moves to the schedule, the crew’s phones, the purchase list and job costing, and is invoiced when complete.

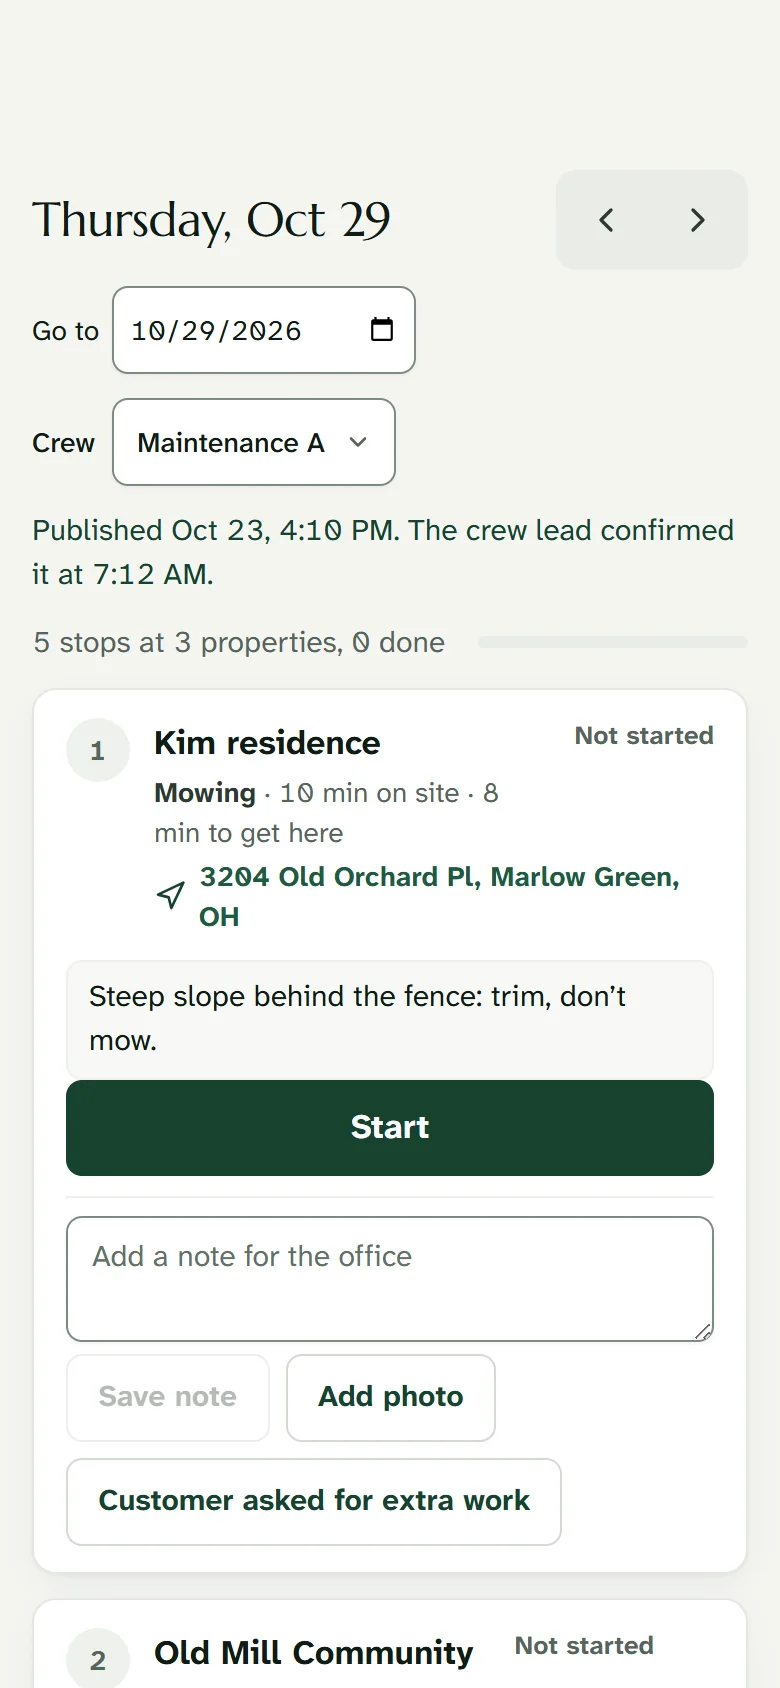
    A crew lead's stop on their phone: the customer, the work and time on site, an access note and a Start button.

Quality control

Checked before it’s sold

Capstone reviews every plan the way an experienced designer would, and explains each issue with the rule behind it.

  • Grading from USGS elevation data and your spot grades: a patio that won’t drain, ground falling toward the house, a slope too steep to mow.
  • Conflicts such as a bed drawn over the patio, or a shade plant in full sun.
  • About 1,750 plants from the USDA PLANTS database, with hardiness zone, sun, native range and invasive status for the address.
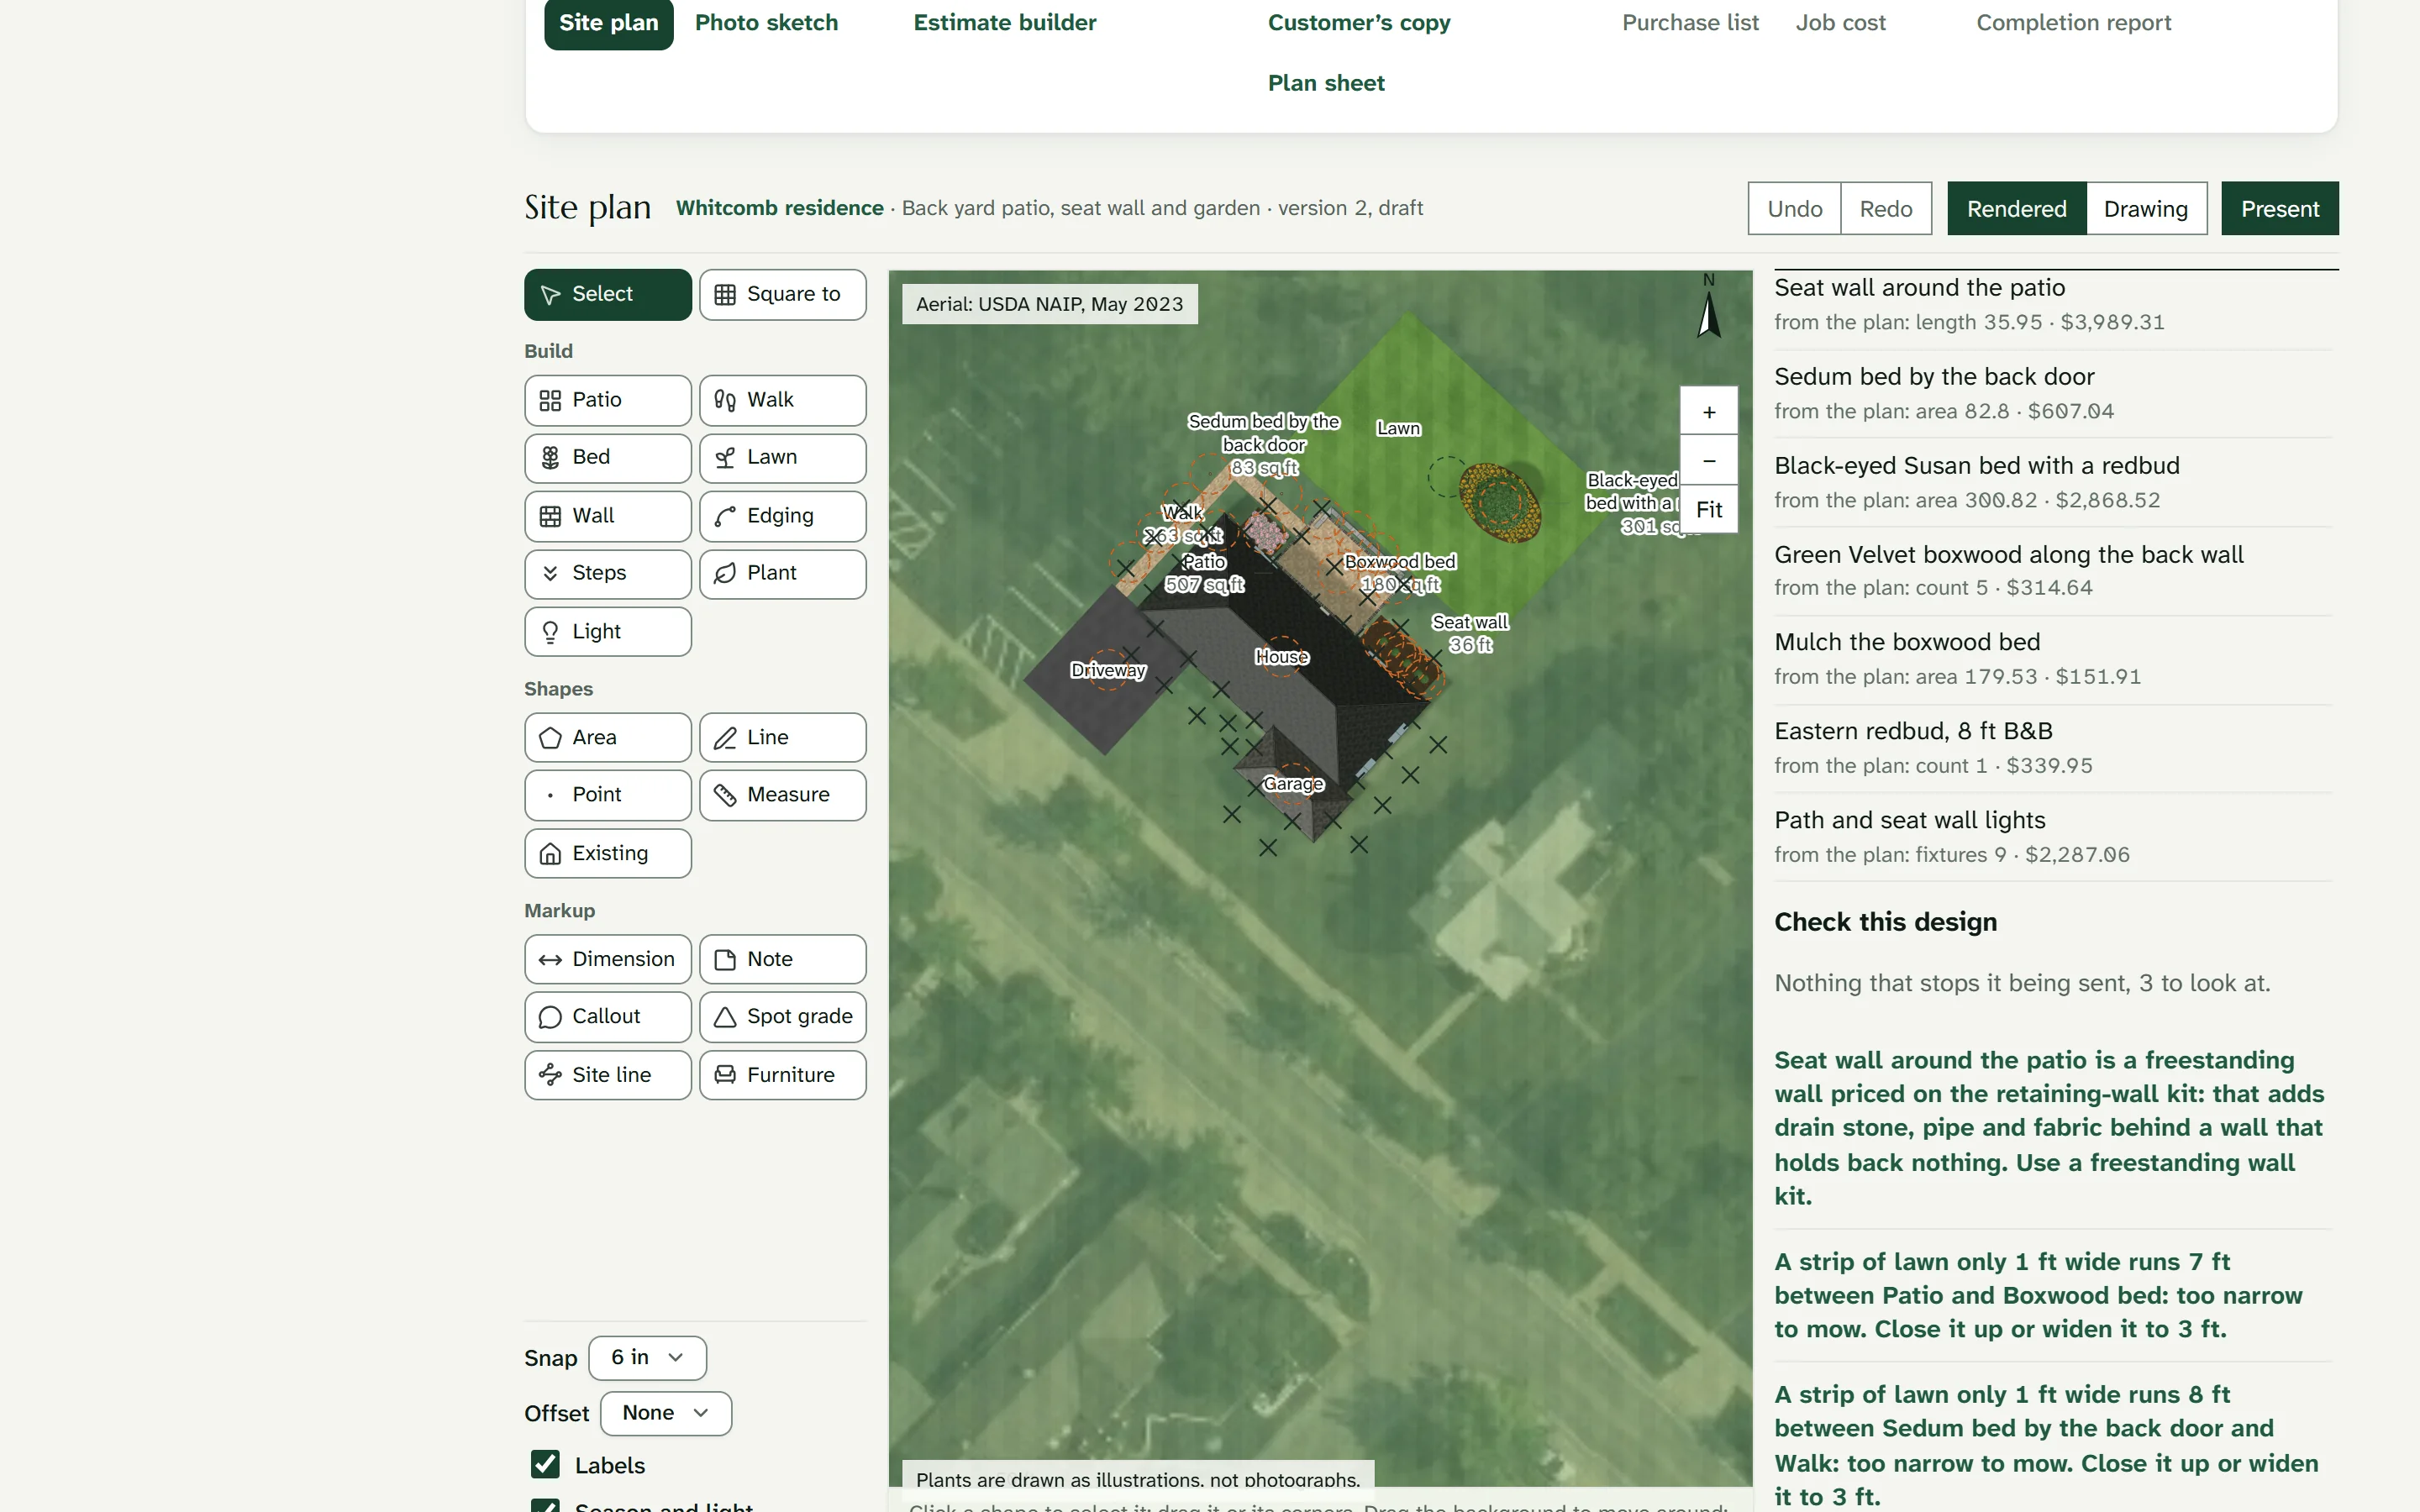
The plan’s Check this design panel on a sample back yard design: nothing that stops it being sent, and three things to look at: a seat wall priced on the retaining-wall kit, and two strips of lawn too narrow to mow.

See a complete design

A fire pit terrace and gardens, designed, priced and documented in Capstone: the 3D views, the plan through the seasons, the estimate, a walk-through and the full drawing set to download.

View the sample design

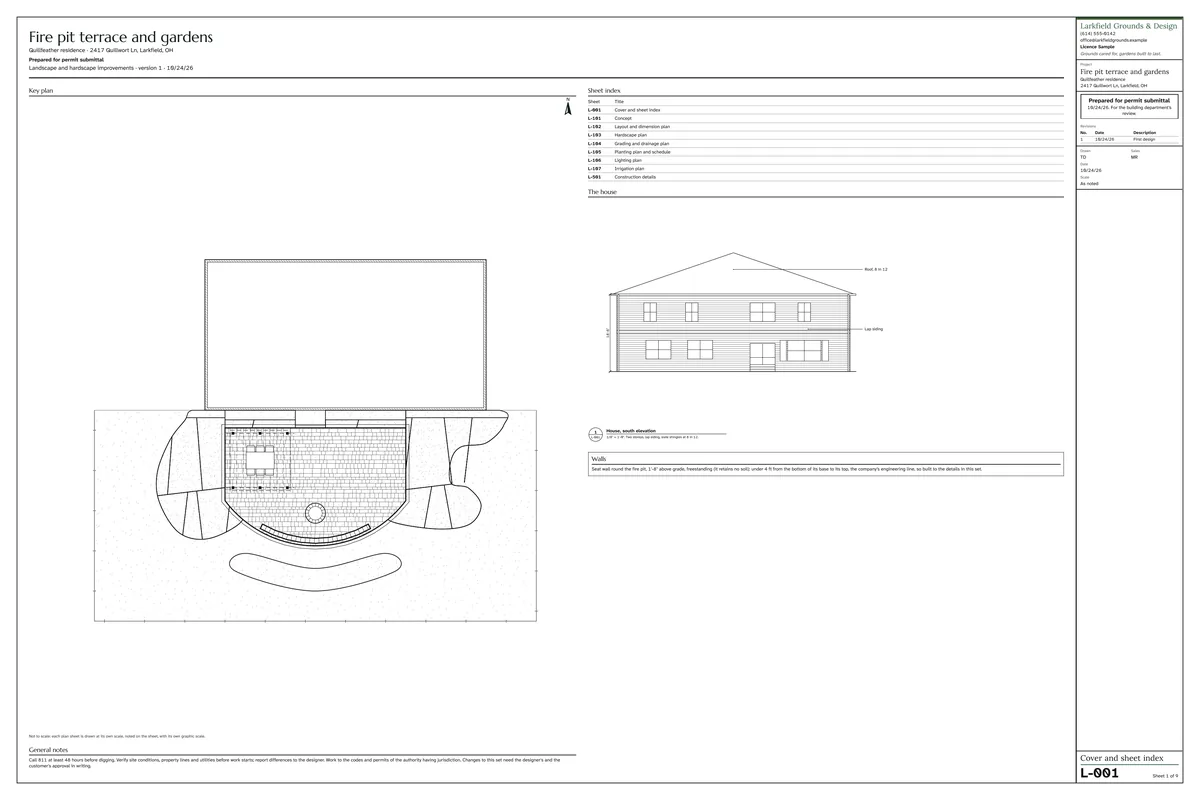
Sheet L-001, the cover and sheet index: the project title, the site plan, the list of sheets and an elevation of the house.
L-001 Cover and sheet index
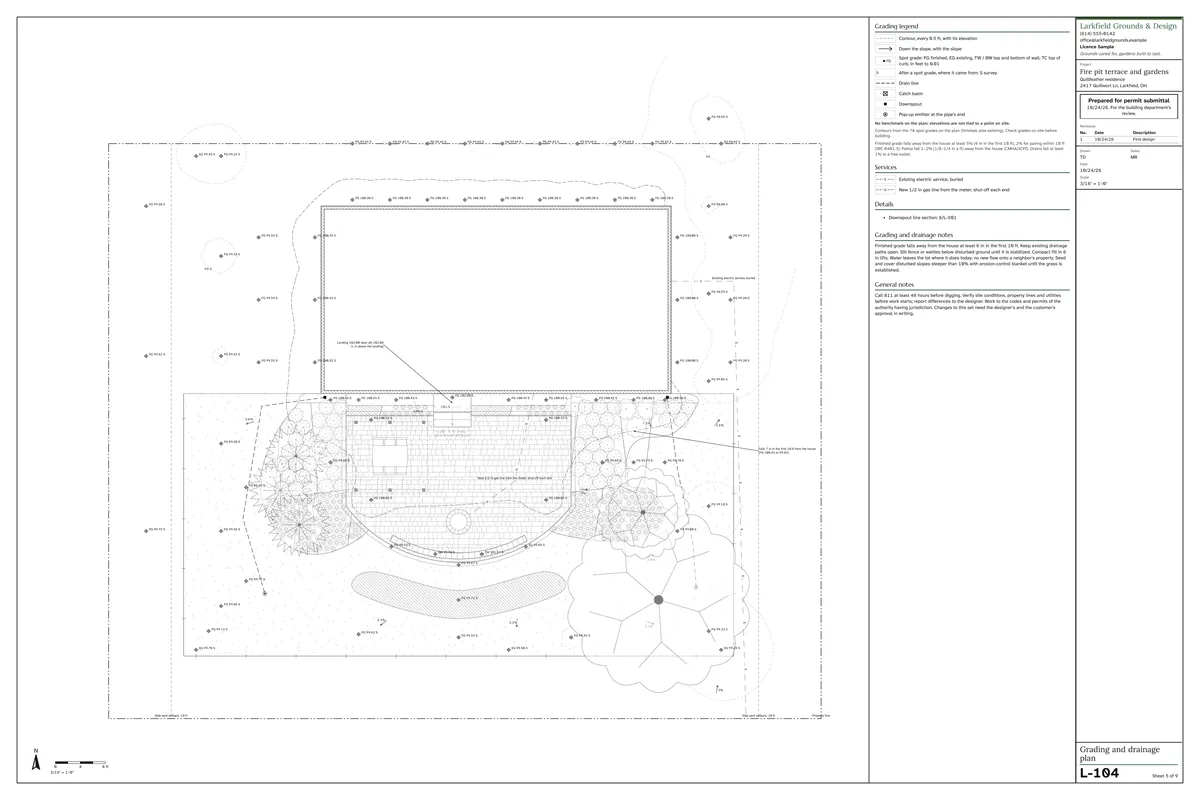
Sheet L-104, the grading and drainage plan: spot grades and slope arrows around the patio and the house.
L-104 Grading and drainage plan
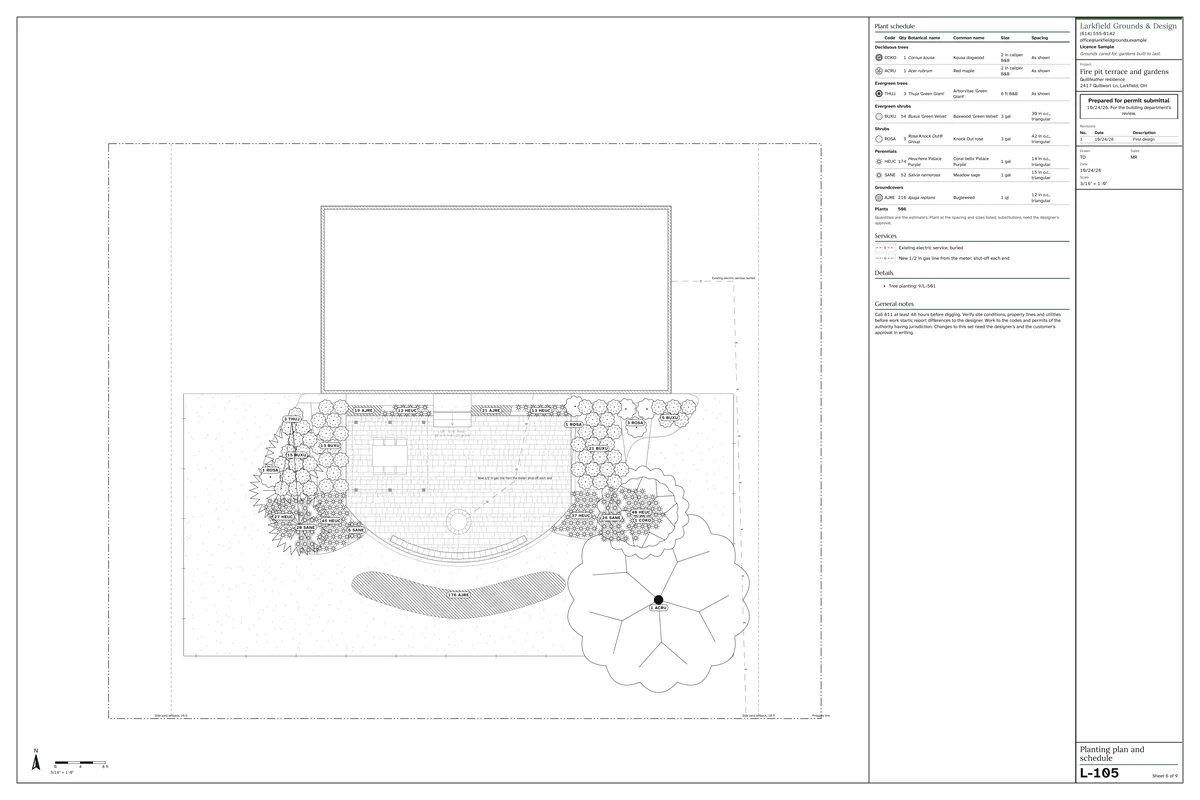
Sheet L-105, the planting plan and schedule: every plant drawn by its symbol, and the schedule listing 54 boxwood, 174 coral bells and 52 meadow sage among the rest.
L-105 Planting plan and schedule

See Capstone in action

Ask for the demo and you’ll receive a link to Capstone set up as a working landscape company, with a short guided tour. The link arrives by email right away, stays open for 14 days and needs no card. We’ll follow up with pricing.

Try the live demo