A full design, drawn in Capstone

A sample design for an invented customer, drawn and priced in Capstone by Larkfield Grounds & Design, Capstone’s invented sample company: a gas fire pit terrace and gardens behind a two-storey house, shown here as Capstone shows it to the customer and the crew.
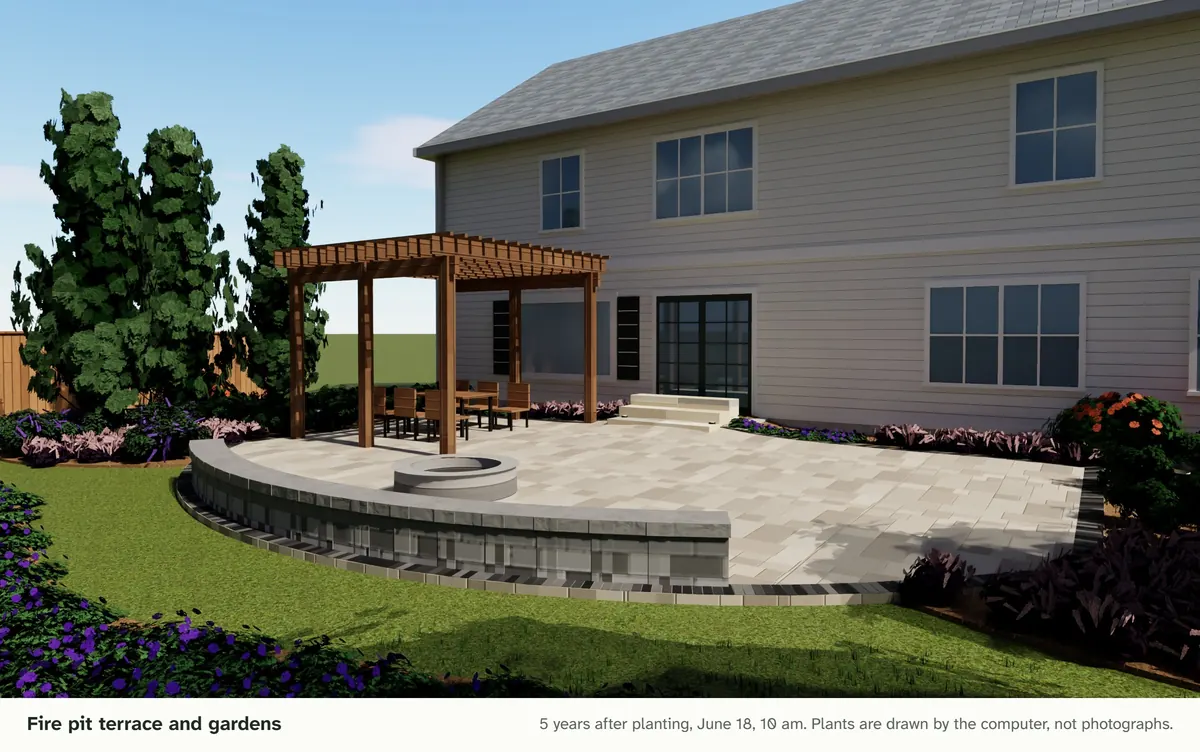
From across the lawn at 10 am in June: a curved paver patio with a stone seat wall and round gas fire pit, a cedar pergola over the dining end, three tall arborvitae at the corner, and planted beds along a white two-storey house.

In 3D

Pictures made with Capstone’s “Make a picture” from the design itself: the same patio, wall, plants and house as the plan, at the date and hour chosen, the plants five years on.
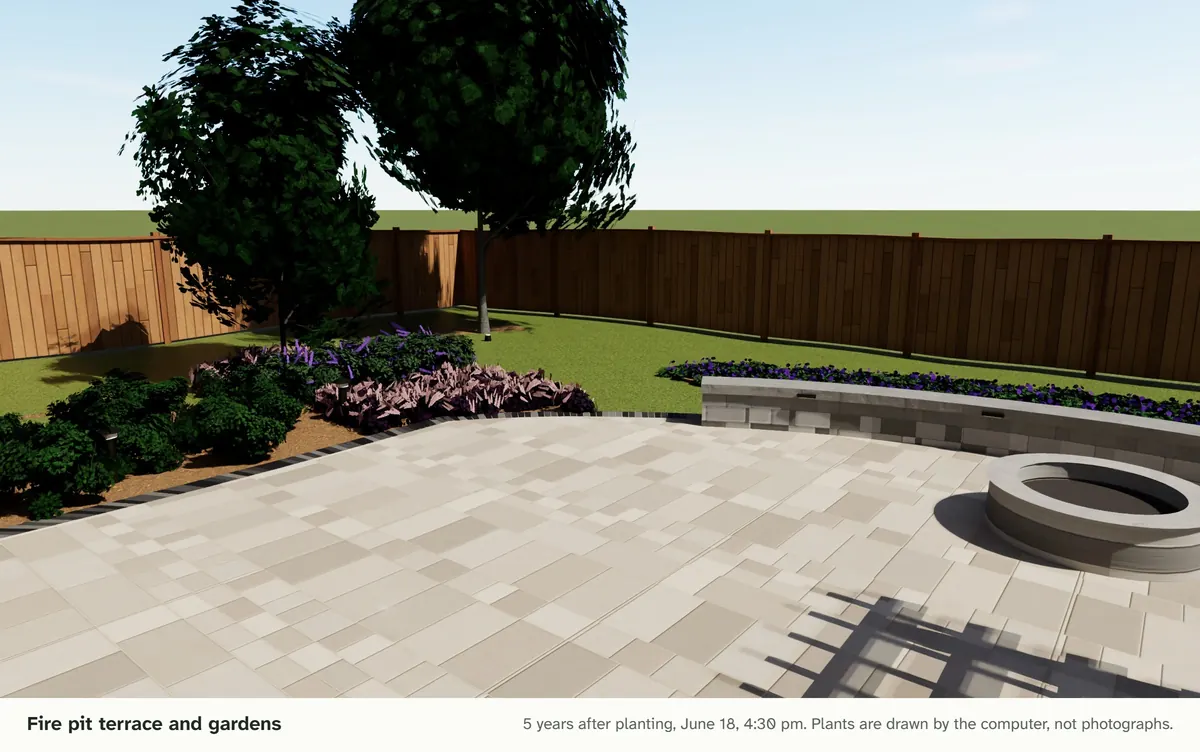
From the back door on a June afternoon: the dining table and chairs on the paver patio, the fire pit inside the curved seat wall, and a red maple and dogwood beyond the boxwood, coral bells and sage in the beds.
From the back door on a June afternoon.
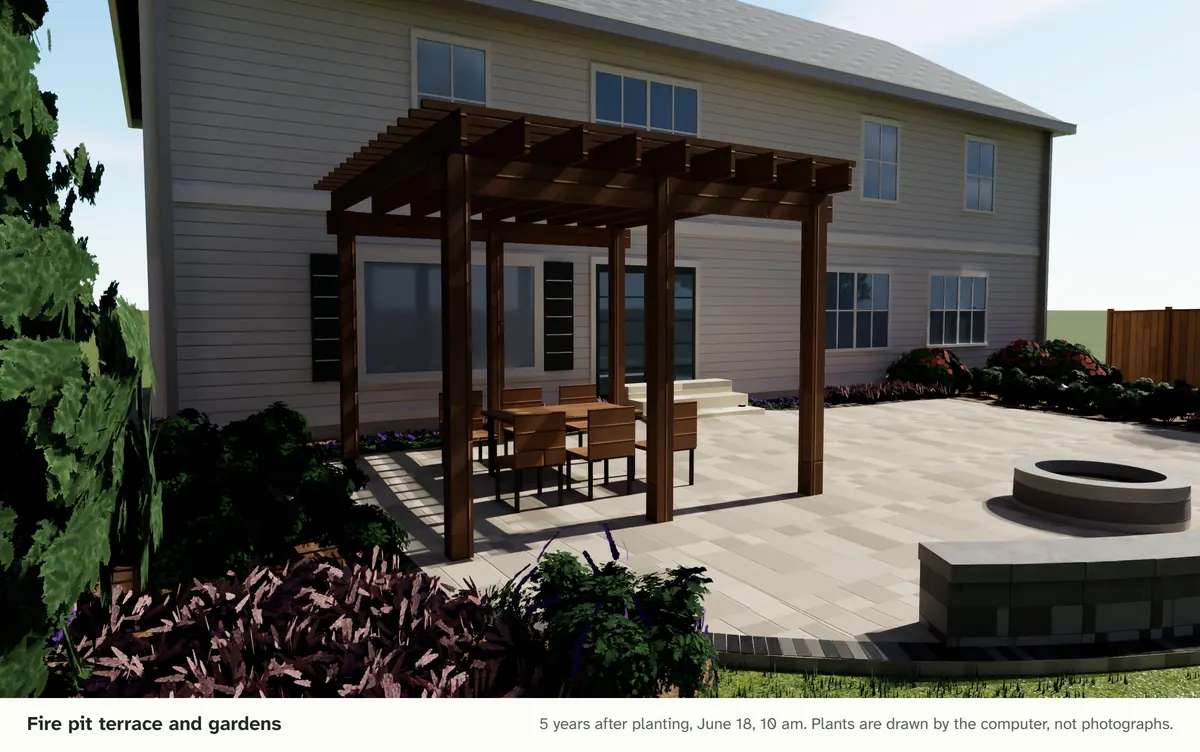
From the west bed at 10 am: the cedar pergola over the patio by the house, coral bells, meadow sage and an arborvitae in the foreground, the fire pit and seat wall to the right.
The pergola over the dining end, from the west bed on a June morning.
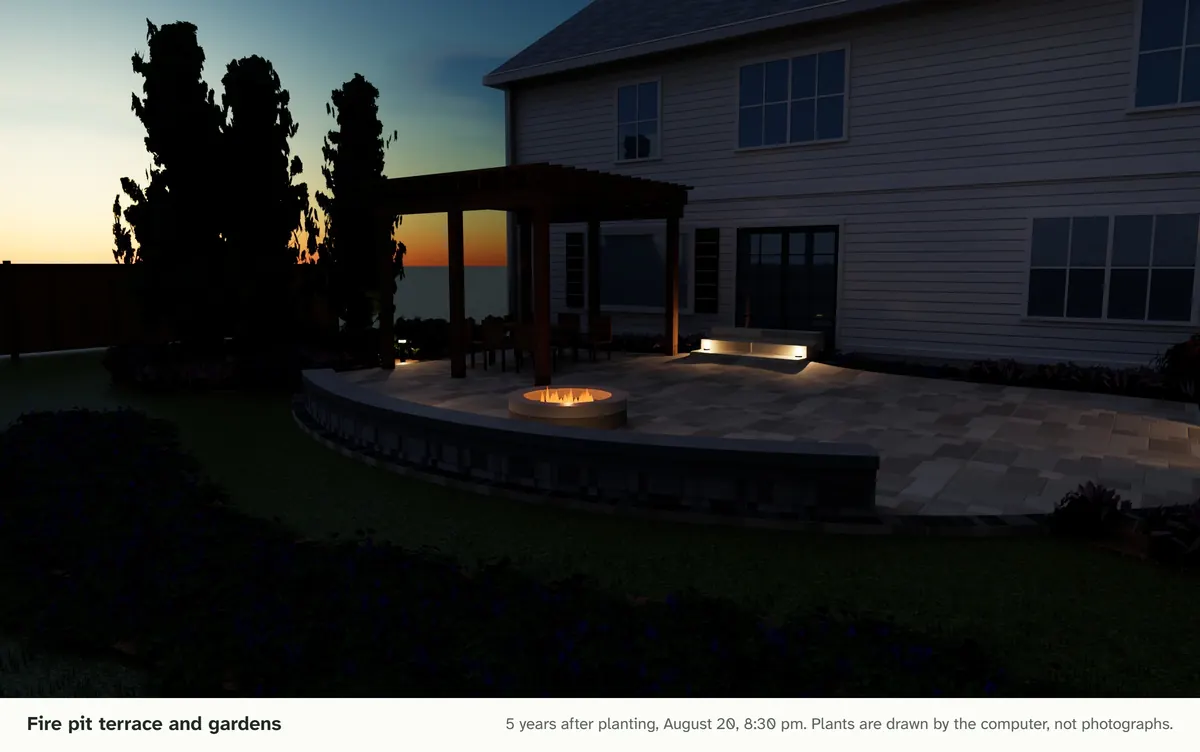
Across the lawn at dusk in August: the gas fire pit lit inside the curved seat wall, the step lights on at the back door, and the pergola and arborvitae against the last of the sunset.
At dusk in August, the fire pit and the lighting plan’s lights on.
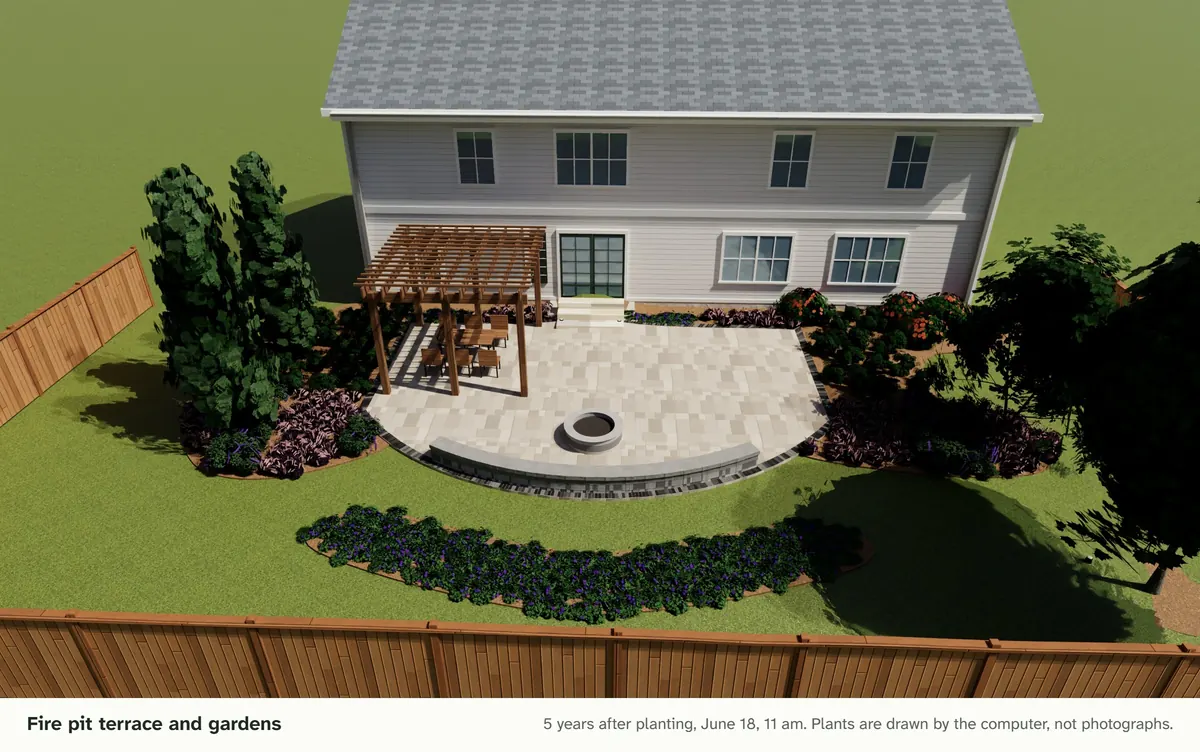
The whole design from a high back corner of the yard: the house, the curved patio with the pergola and fire pit, the arborvitae screen, the layered beds either side of the patio, and the curved bugleweed bed across the lawn.
The whole design from above the back fence.
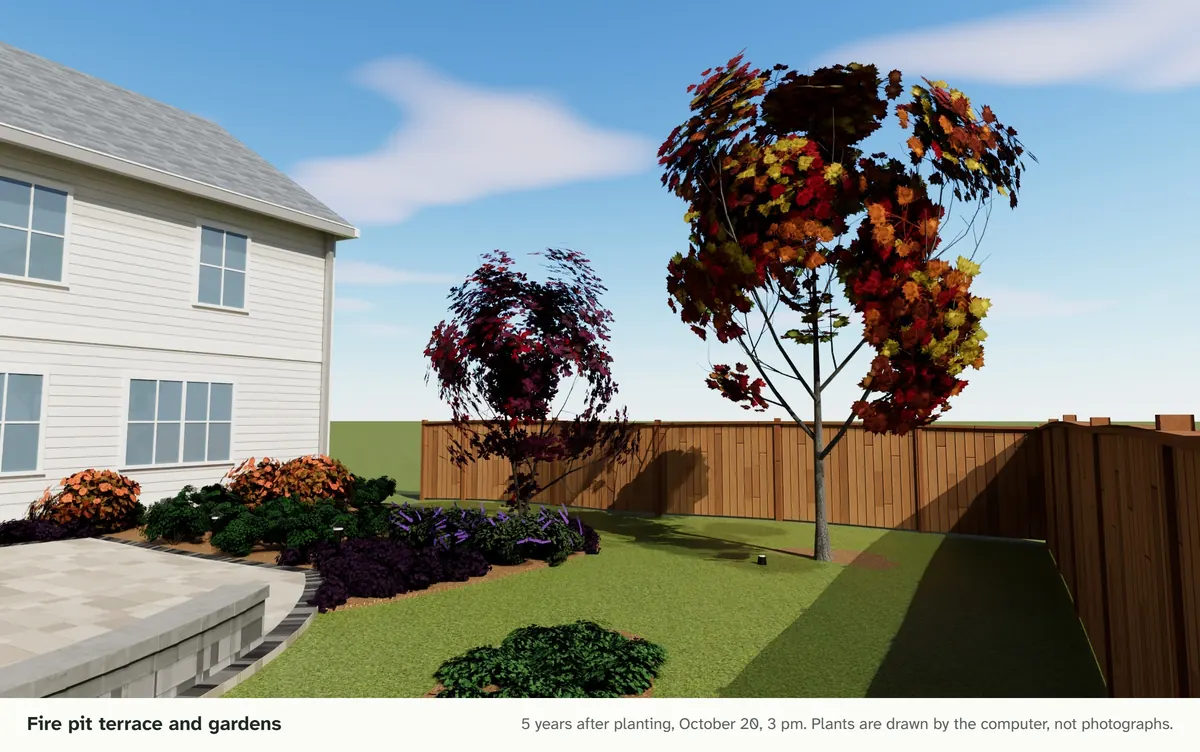
The east side in October: the red maple in red and gold, the Kousa dogwood in deep red, and the boxwood, coral bells and sage in the bed beside the patio, with orange fall colour on the shrubs by the house.
The east bed in October.

A walk through it

Recorded from Capstone’s 3D, with pictures from the design itself: the fire pit at dusk, a walk down the steps and round the fire pit, the view from the back door, the pergola on a June morning, the east bed in October and the whole yard from above.

30 seconds, no sound.

The rendered plan

The plan as the customer sees it in Present, the view a salesperson shows the customer at the table or sends as a link: to scale, each plant drawn as itself, through the seasons.
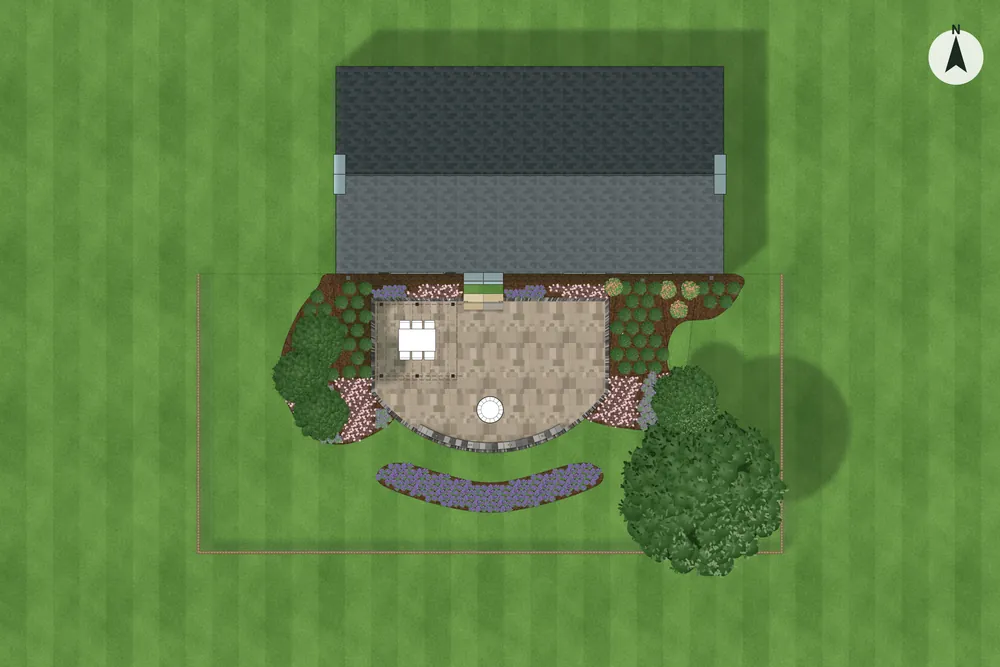
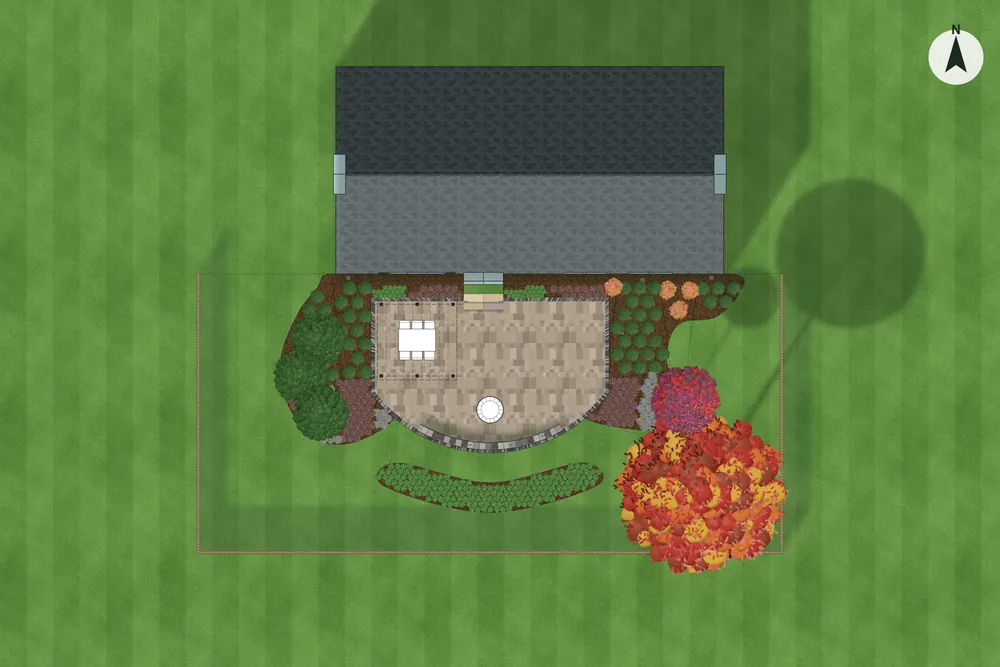
The rendered plan in summer, from above: the house, the curved patio with the dining table and fire pit, the beds, and the maple and arborvitae drawn as the plants themselves.
Summer, three years after planting.
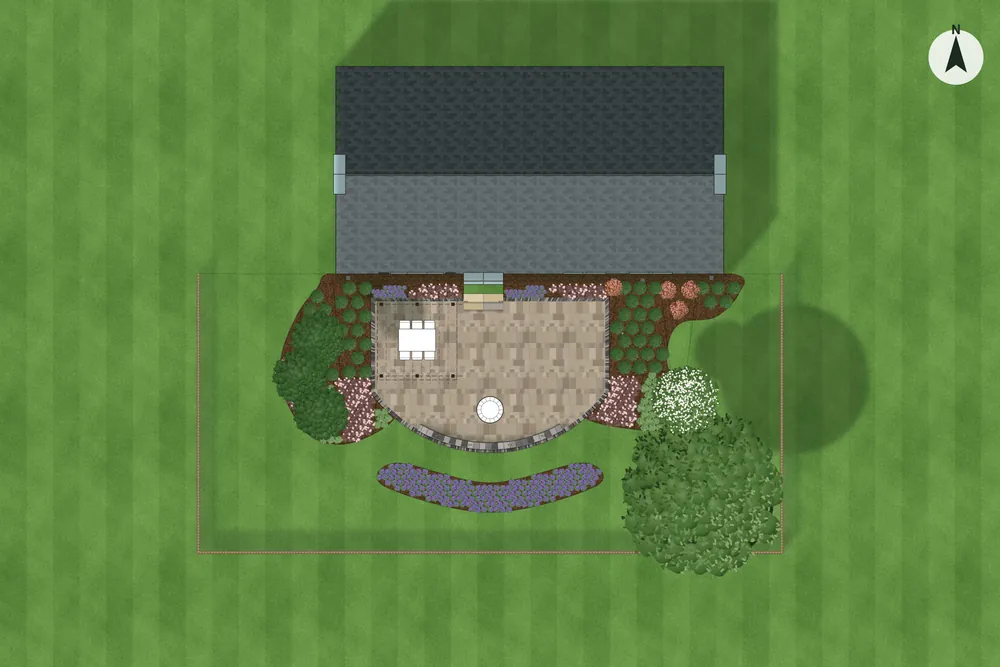
The same plan in spring, the dogwood in white flower.
Spring.
The same plan in fall, the maple and dogwood in red and gold.
Fall.

Priced from the drawing

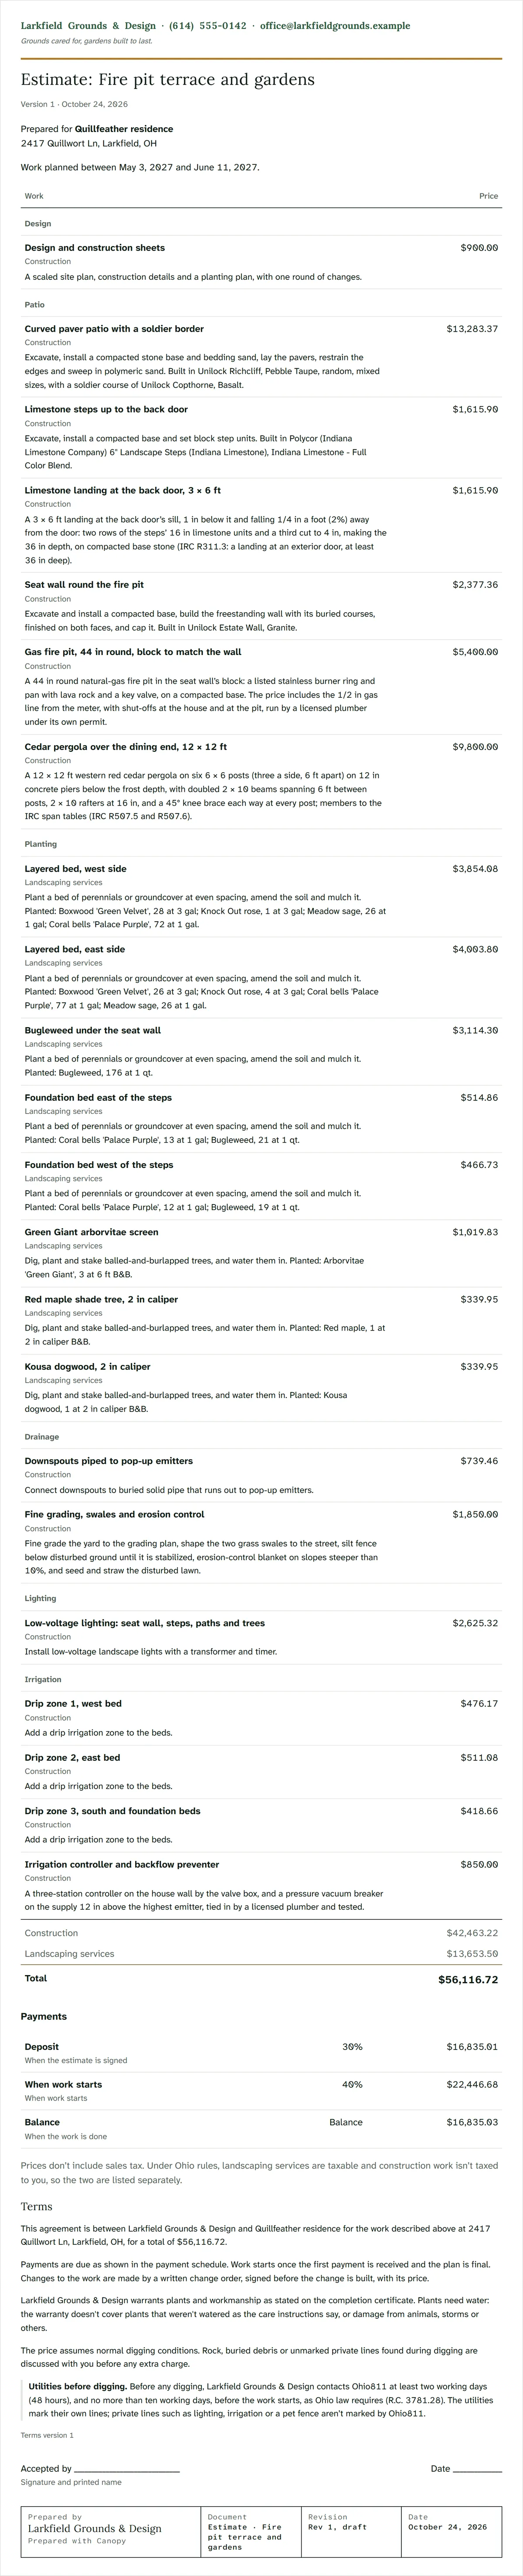
Each line of the estimate is measured from the plan and priced from the company’s own kits (its saved recipes of the materials and labor each kind of work takes) and price list, so the estimate, the takeoff (the list of quantities measured from the plan) and the sheets agree.

  • $56,116.72before sales tax
  • 22lines of work
  • 748 sq ftof paver patio
  • 506plants, trees and shrubs
The customer’s estimate, close up: its heading, the customer and work dates, and the first line of work, from a list of 22 lines totalling $56,116.72 before sales tax. Select it for the whole estimate.
The customer’s estimate page, where they approve and sign.
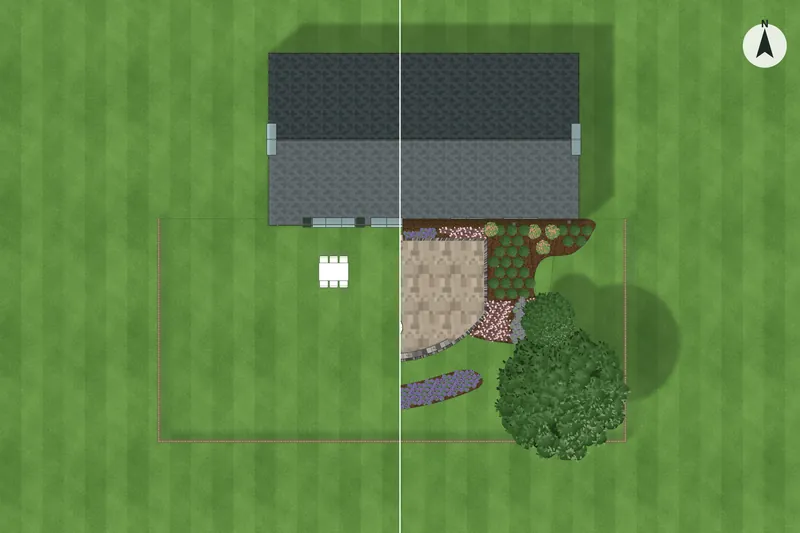
Present’s before and after, from above: the back yard as it is now on the left, and on the right the finished design with the patio, beds and trees.
Present’s before and after, saved as a picture for the customer: the yard now, left, and finished, right.

The construction documents

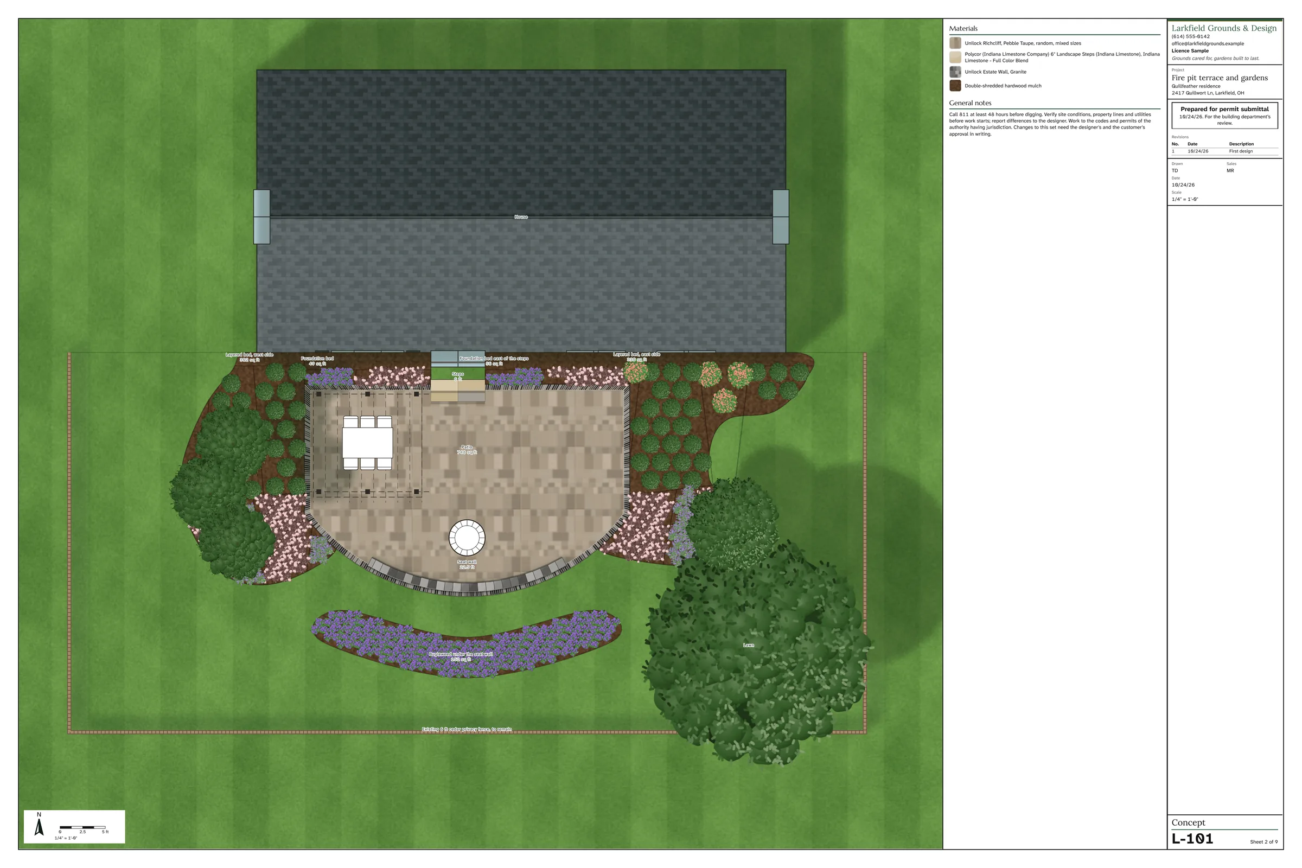
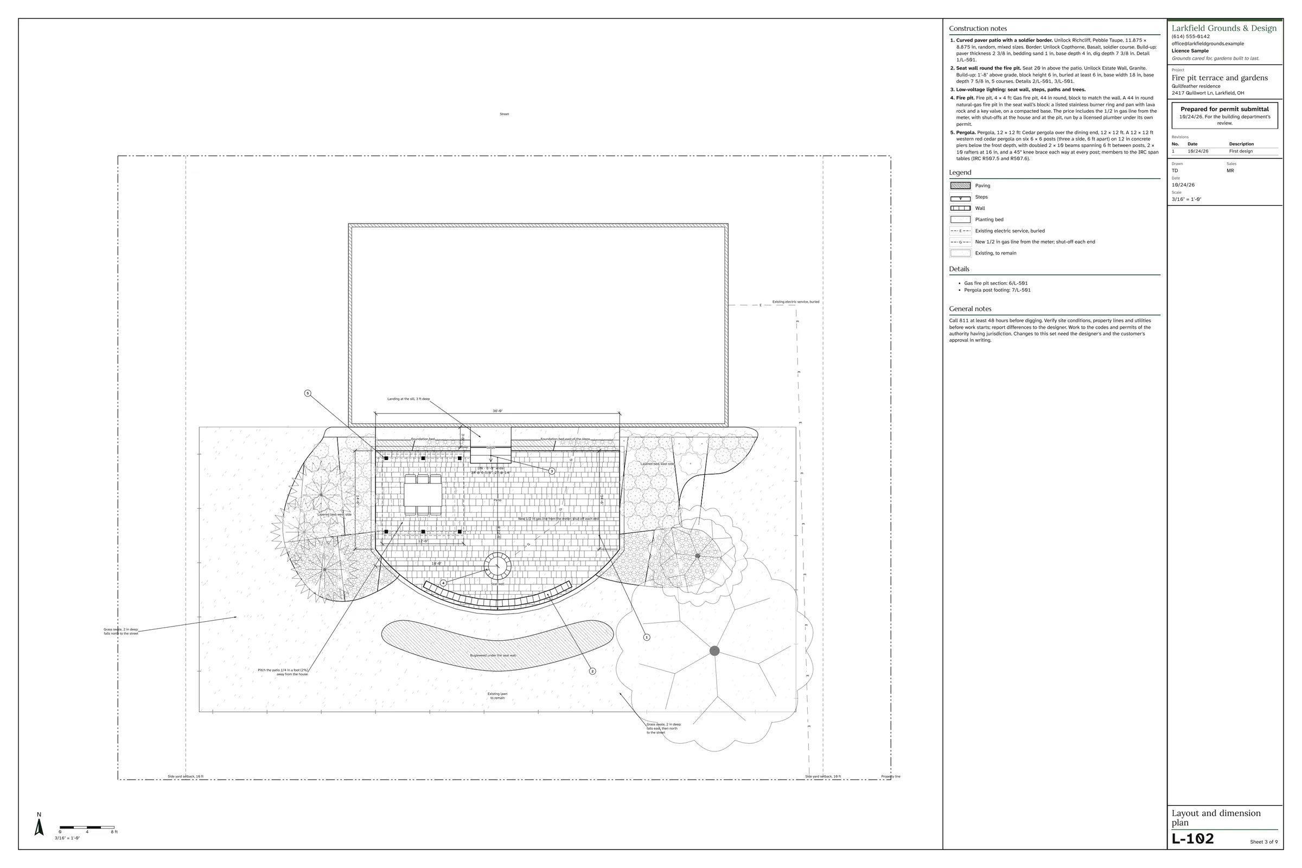
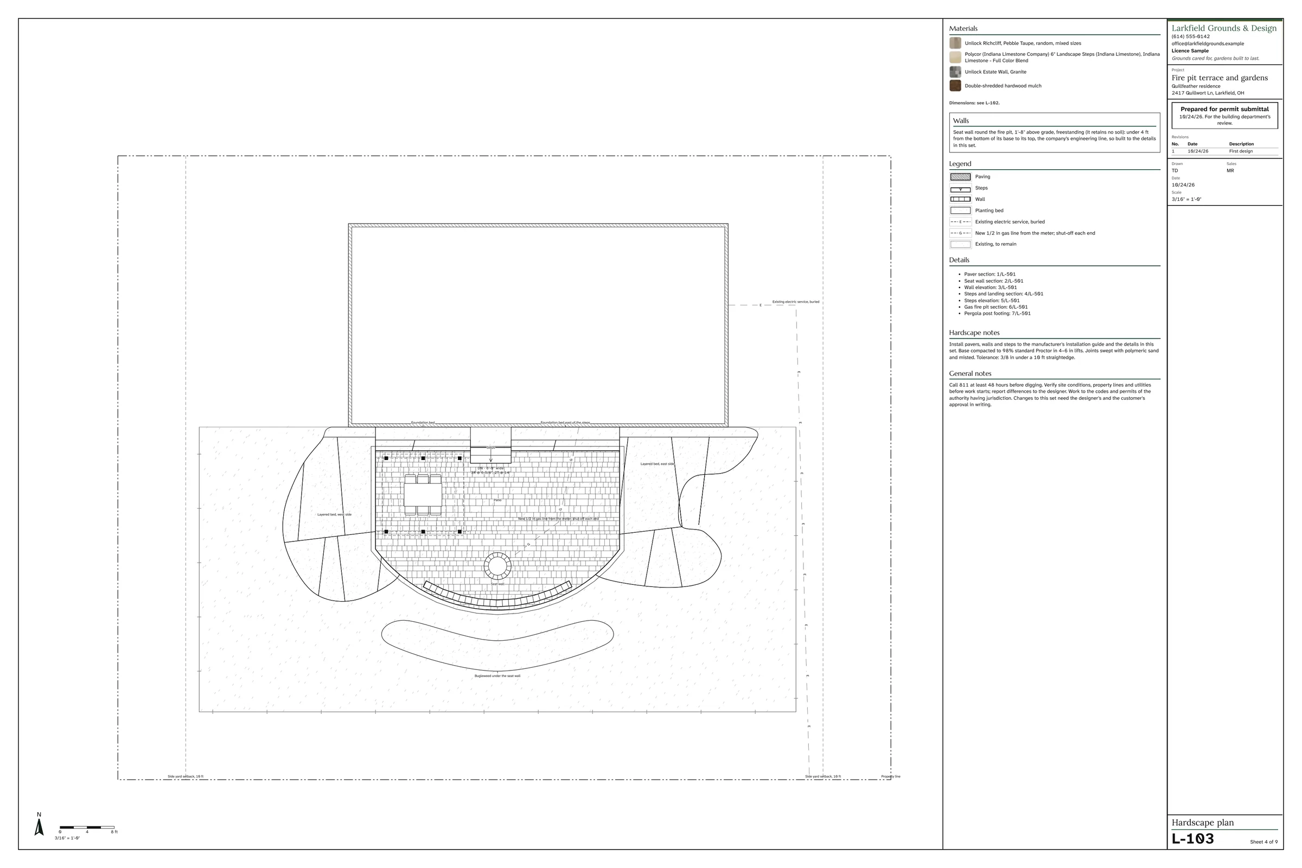
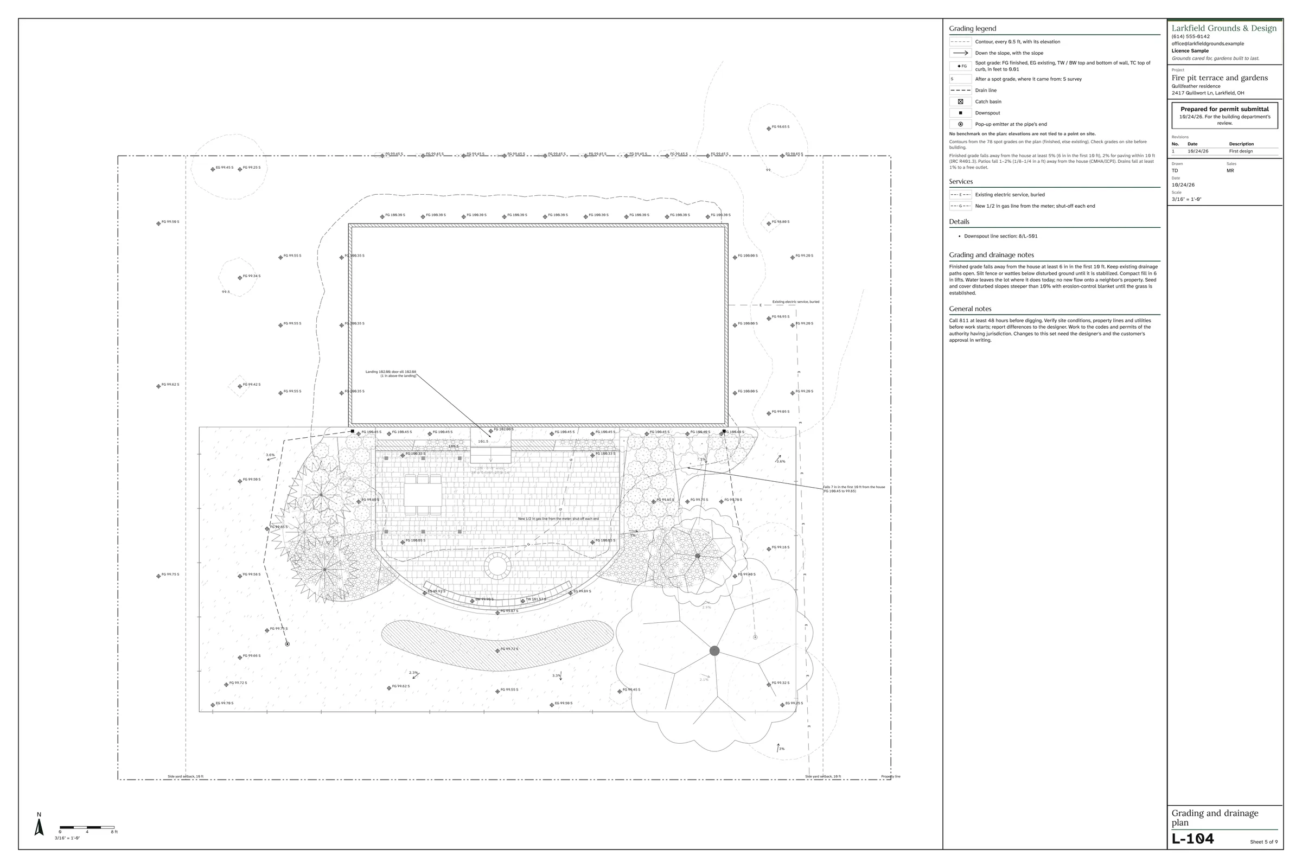
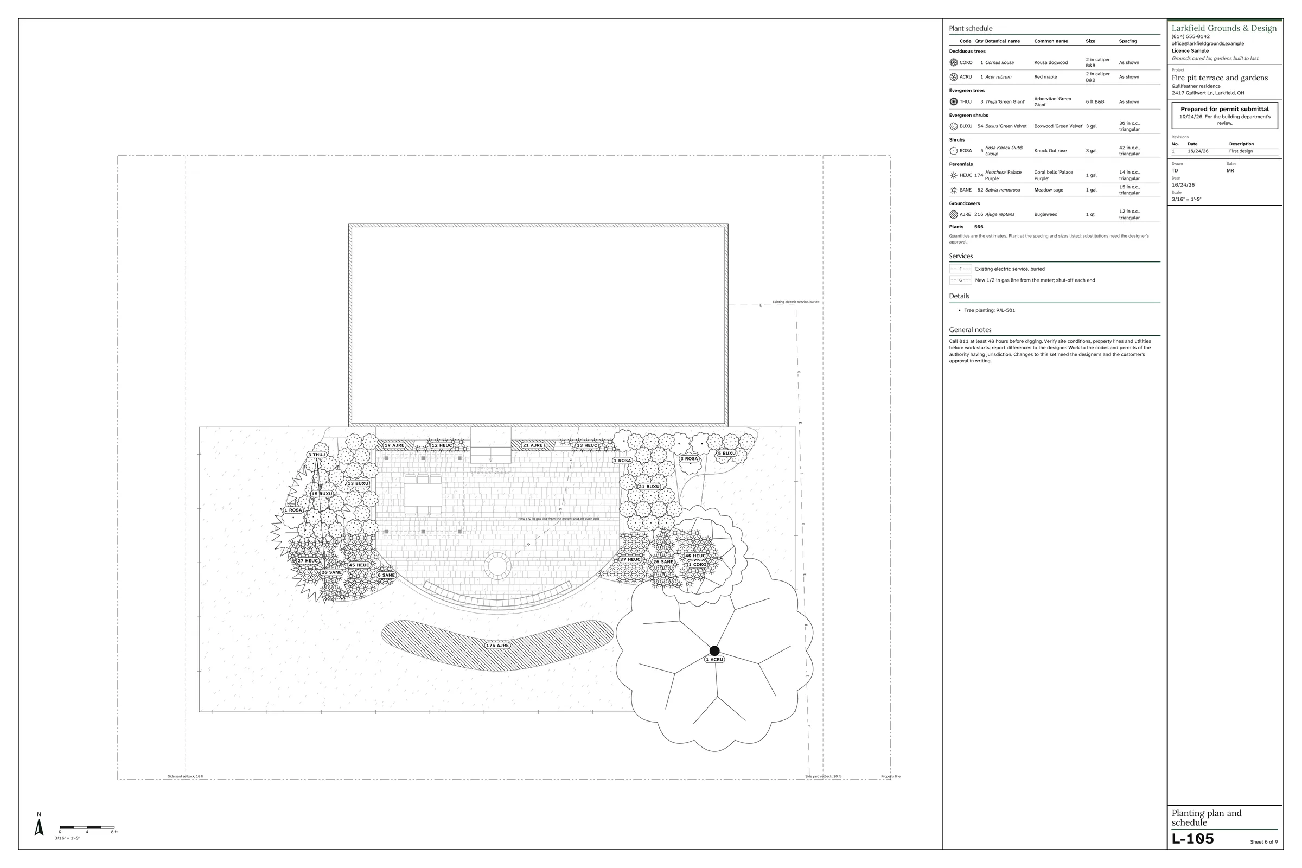
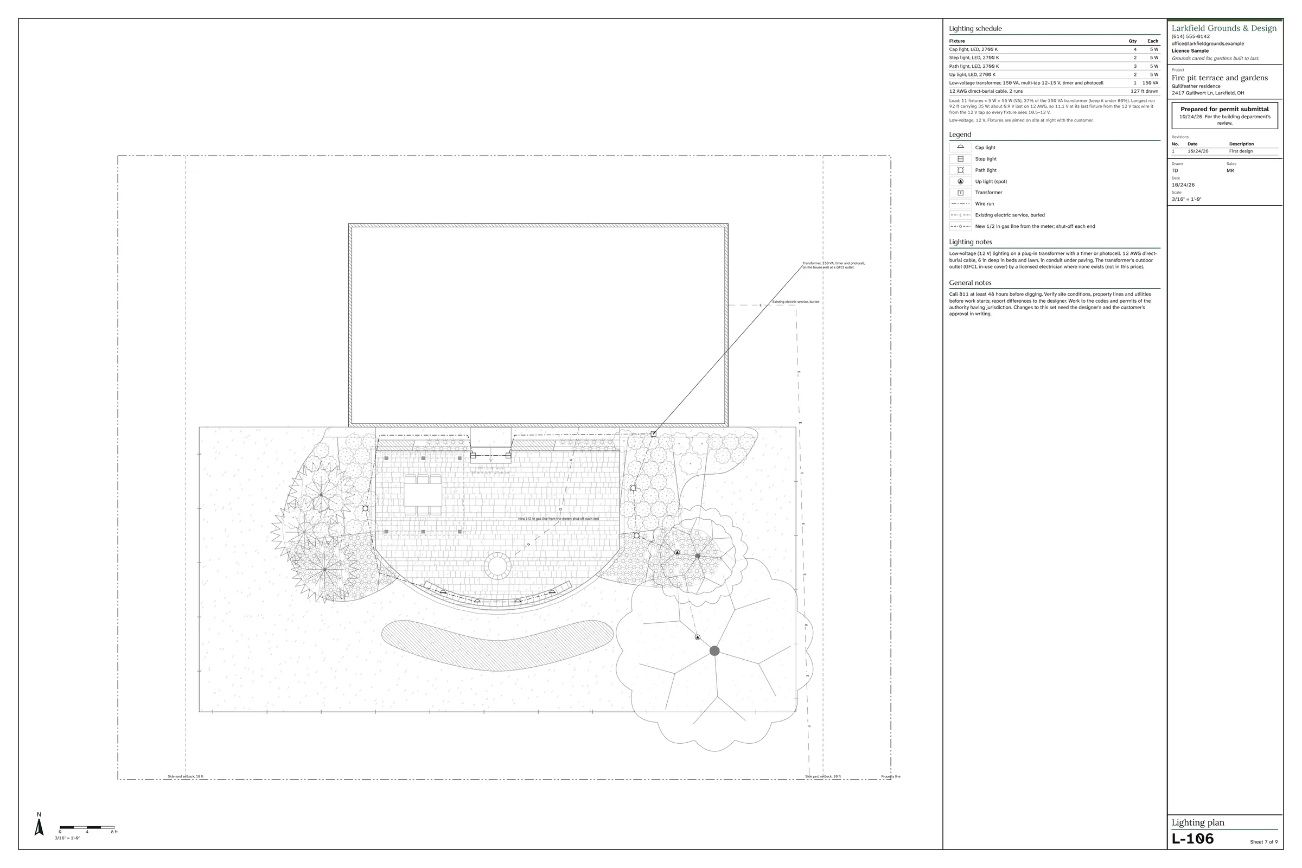
The sheet set Capstone prints from the same plan, prepared for permit submittal: each plan sheet true to scale on 24 × 36 in paper, with a DXF (a drawing file that CAD programs open) for the engineer or the building department. The licence line reads “Sample”.
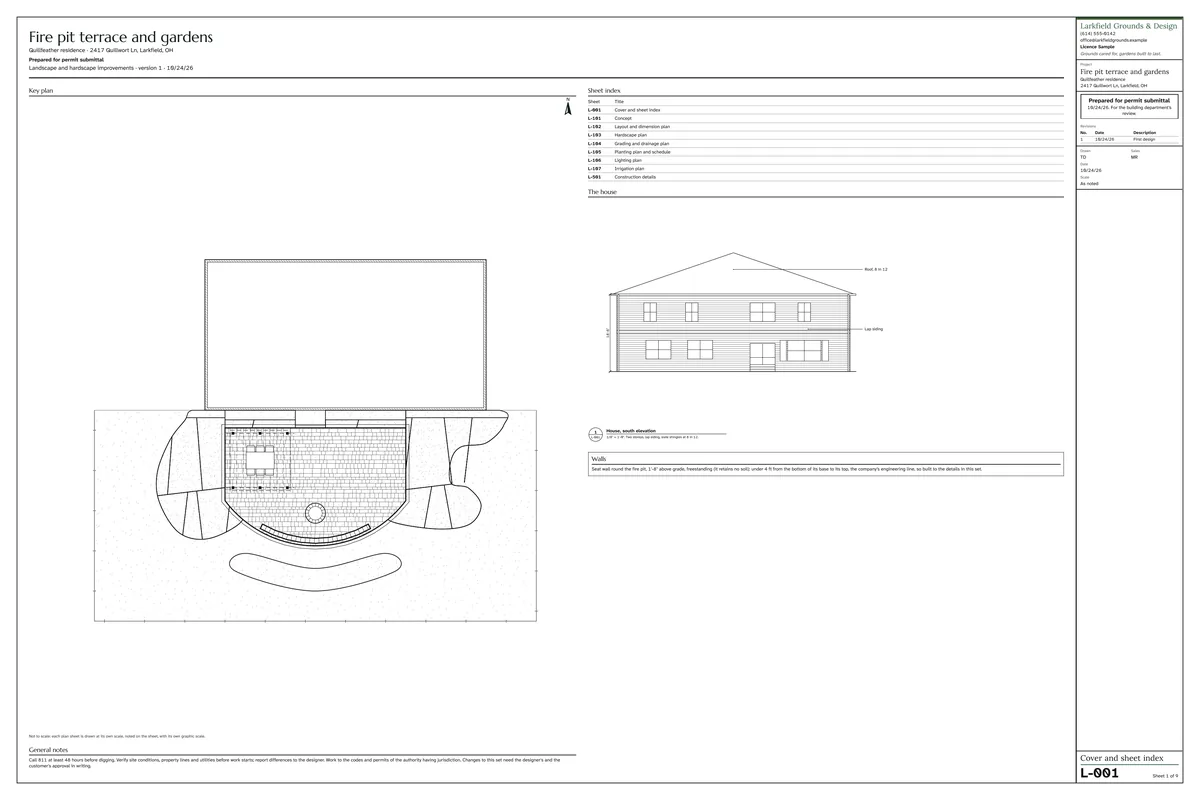
  1. Sheet L-001, Cover and sheet index, from the set prepared for permit submittal.L-001 Cover and sheet indexThe cover, with the list of every sheet in the set.
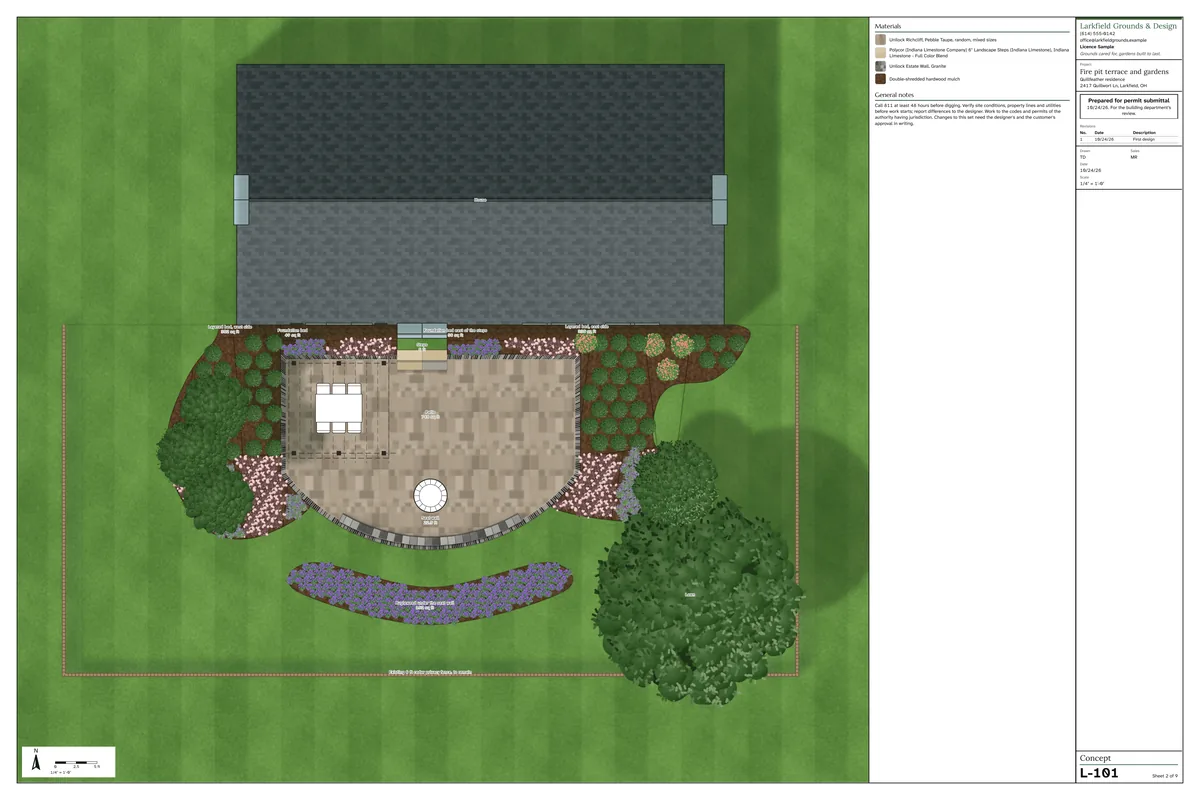
  2. Sheet L-101, Concept, from the set prepared for permit submittal.L-101 ConceptThe whole design on one plan, before the detail sheets.
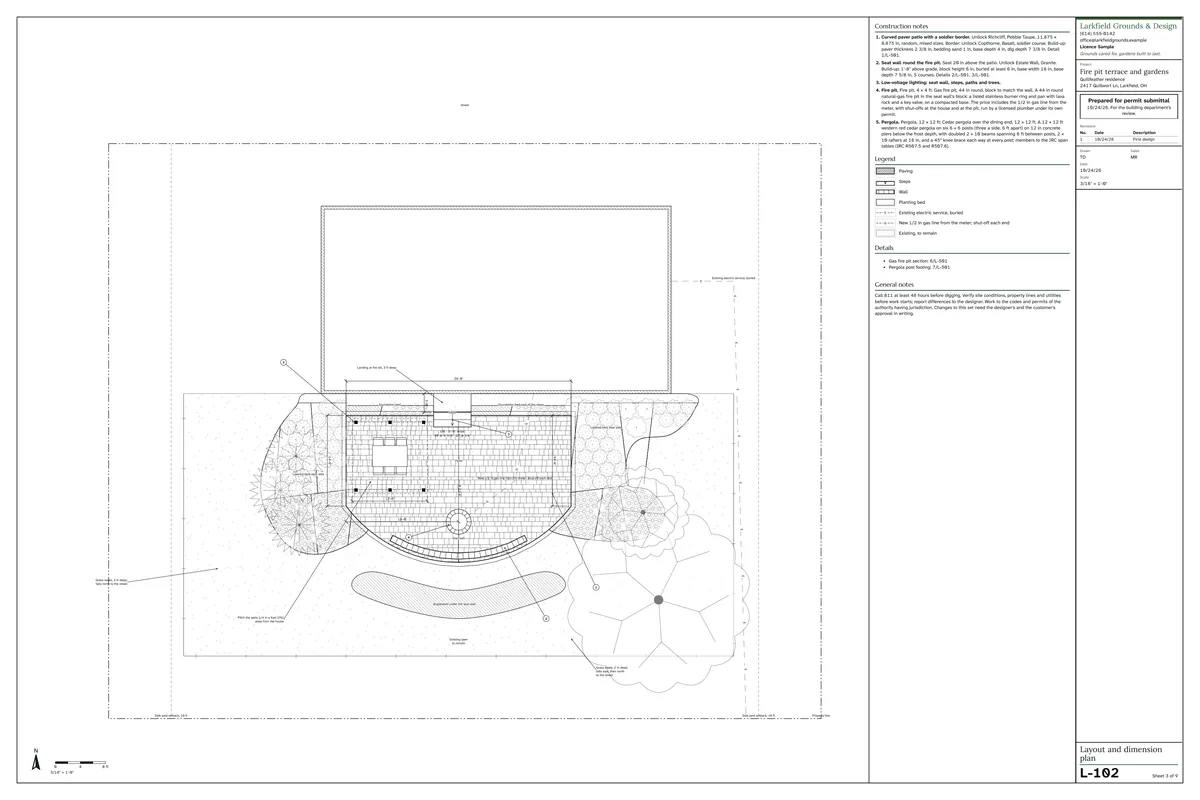
  3. Sheet L-102, Layout and dimension plan, from the set prepared for permit submittal.L-102 Layout and dimension planWhere the patio, wall and beds sit, with their dimensions.
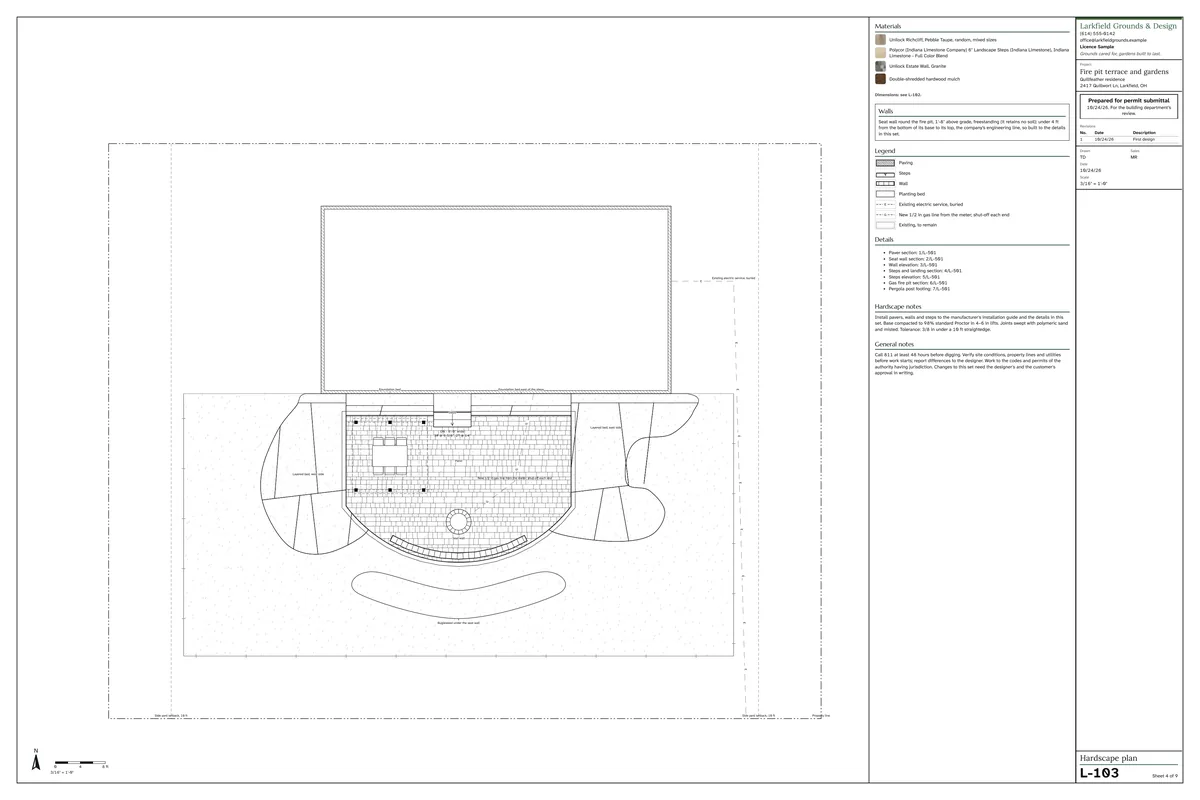
  4. Sheet L-103, Hardscape plan, from the set prepared for permit submittal.L-103 Hardscape planThe paving, seat wall, fire pit and pergola, with their materials.
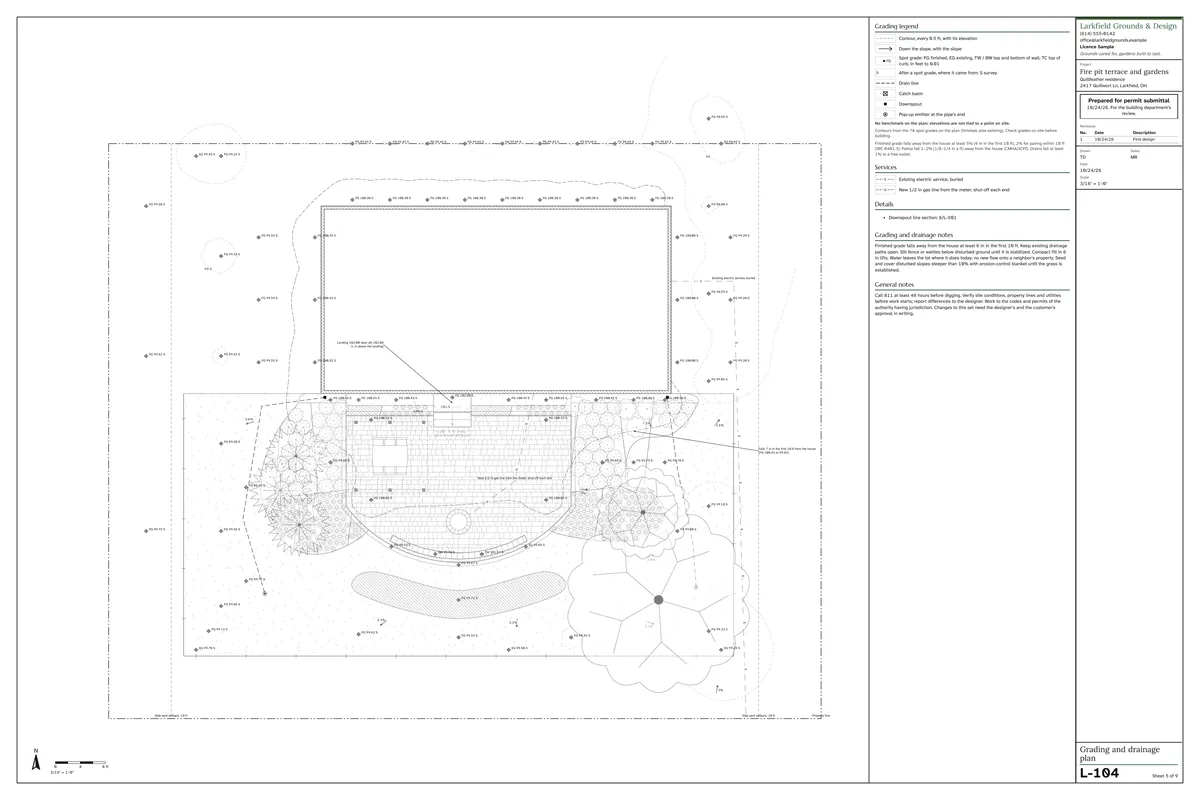
  5. Sheet L-104, Grading and drainage plan, from the set prepared for permit submittal.L-104 Grading and drainage planThe ground heights and the way water runs off.
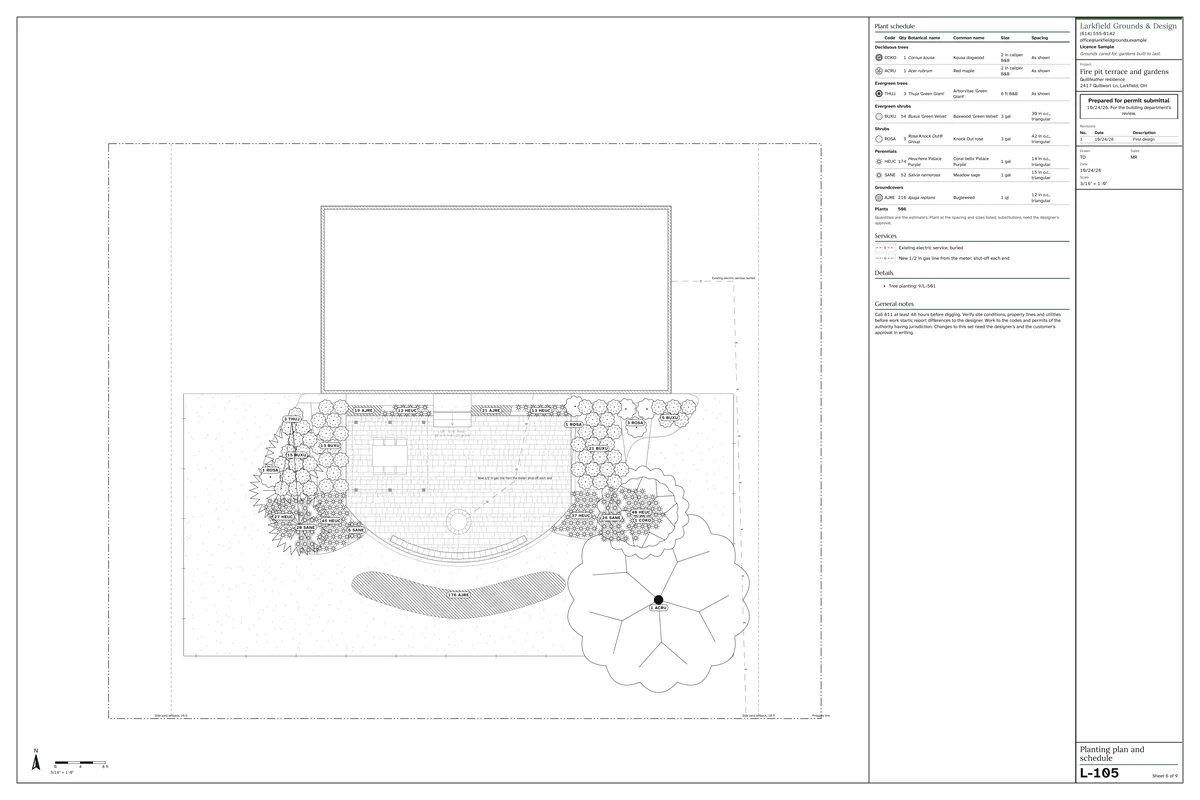
  6. Sheet L-105, Planting plan and schedule, from the set prepared for permit submittal.L-105 Planting plan and scheduleWhere each plant goes, and the schedule of how many of each.
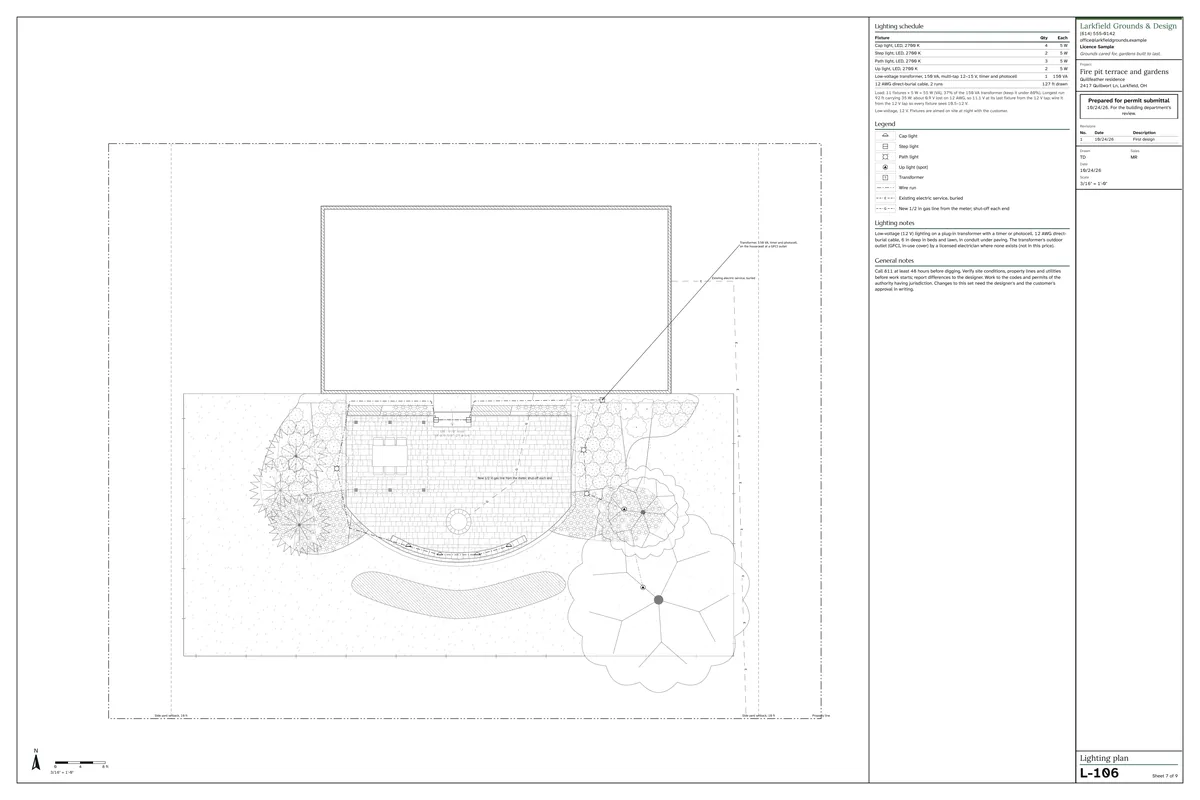
  7. Sheet L-106, Lighting plan, from the set prepared for permit submittal.L-106 Lighting planWhere the lights go, the transformer and the cable that feeds them.
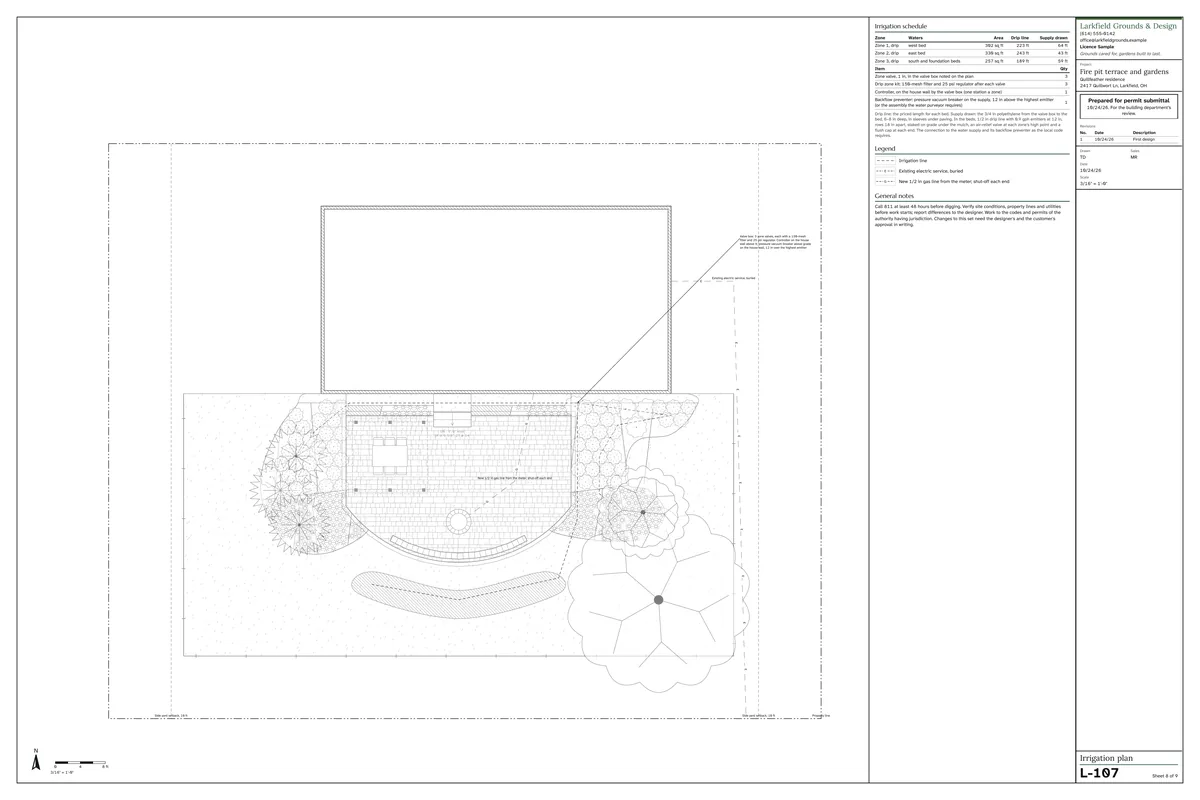
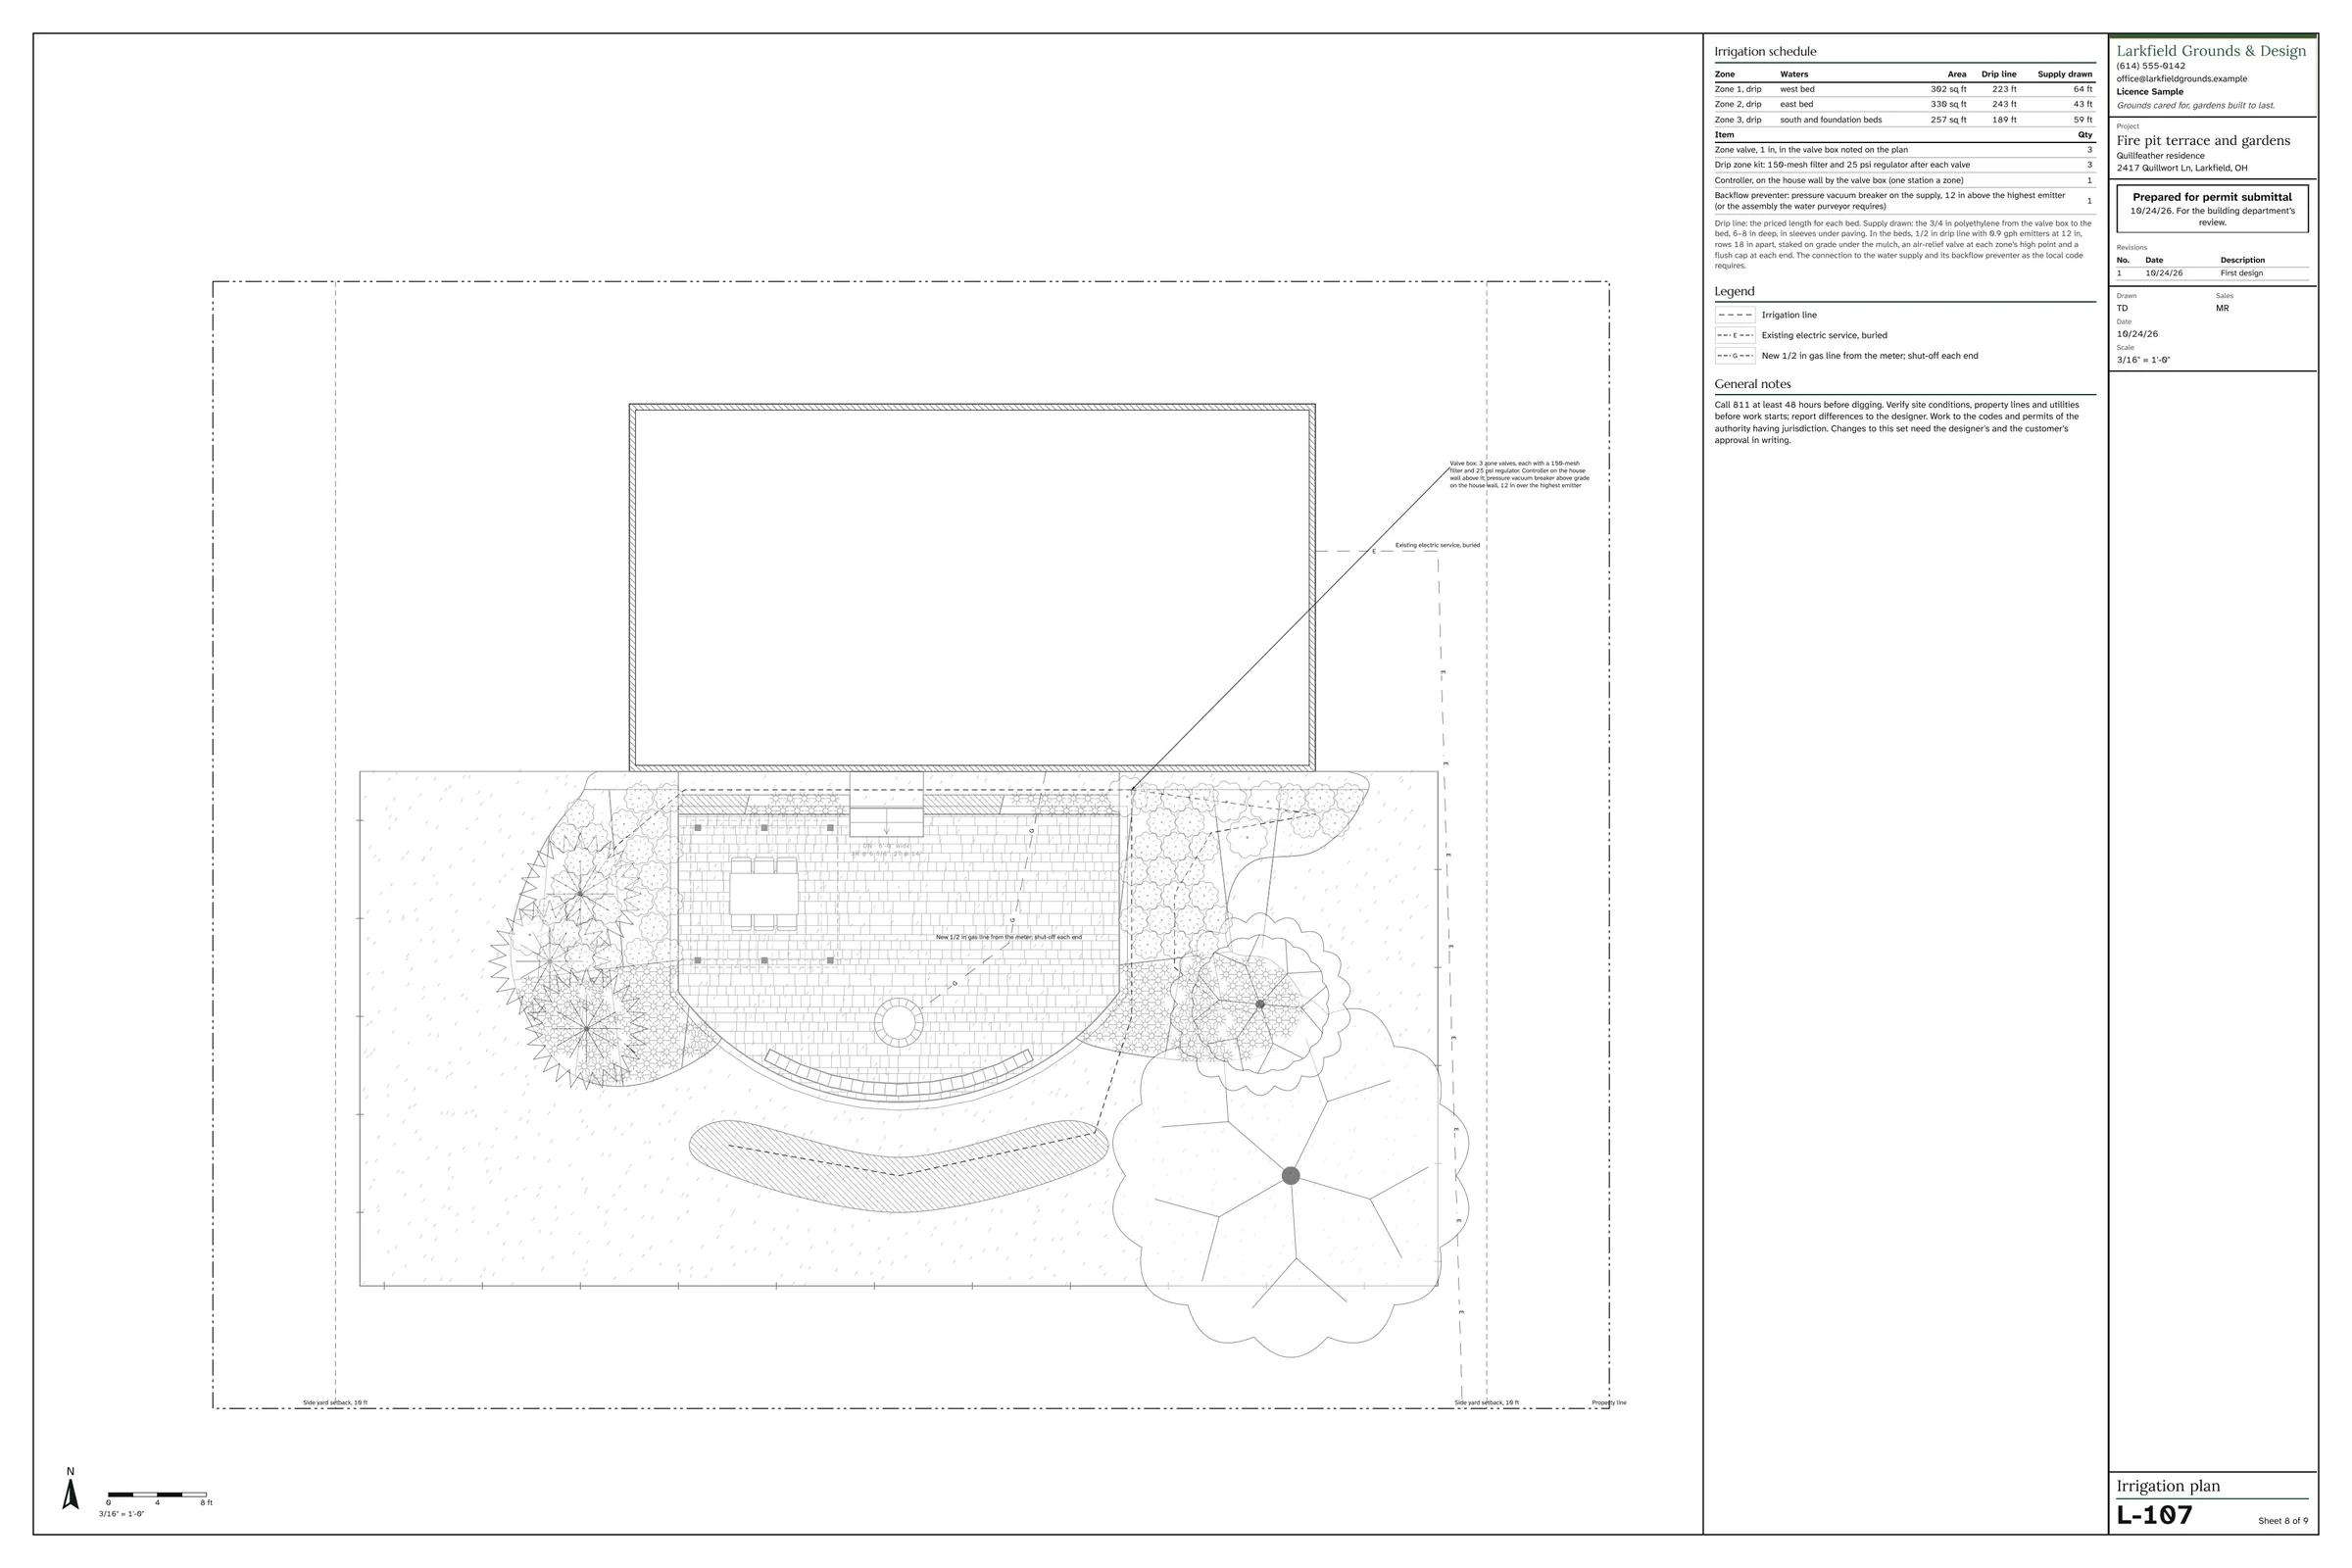
  8. Sheet L-107, Irrigation plan, from the set prepared for permit submittal.L-107 Irrigation planThe three drip zones, the valve box, the controller and the backflow preventer.
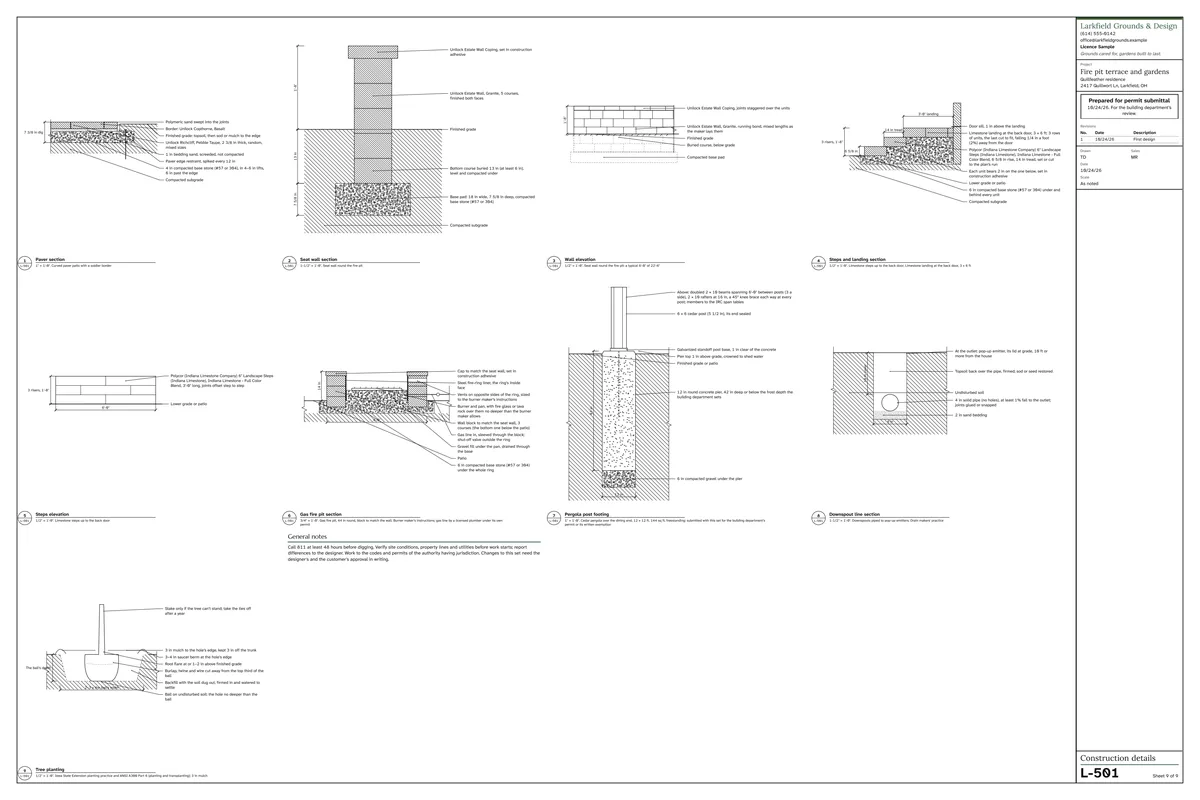
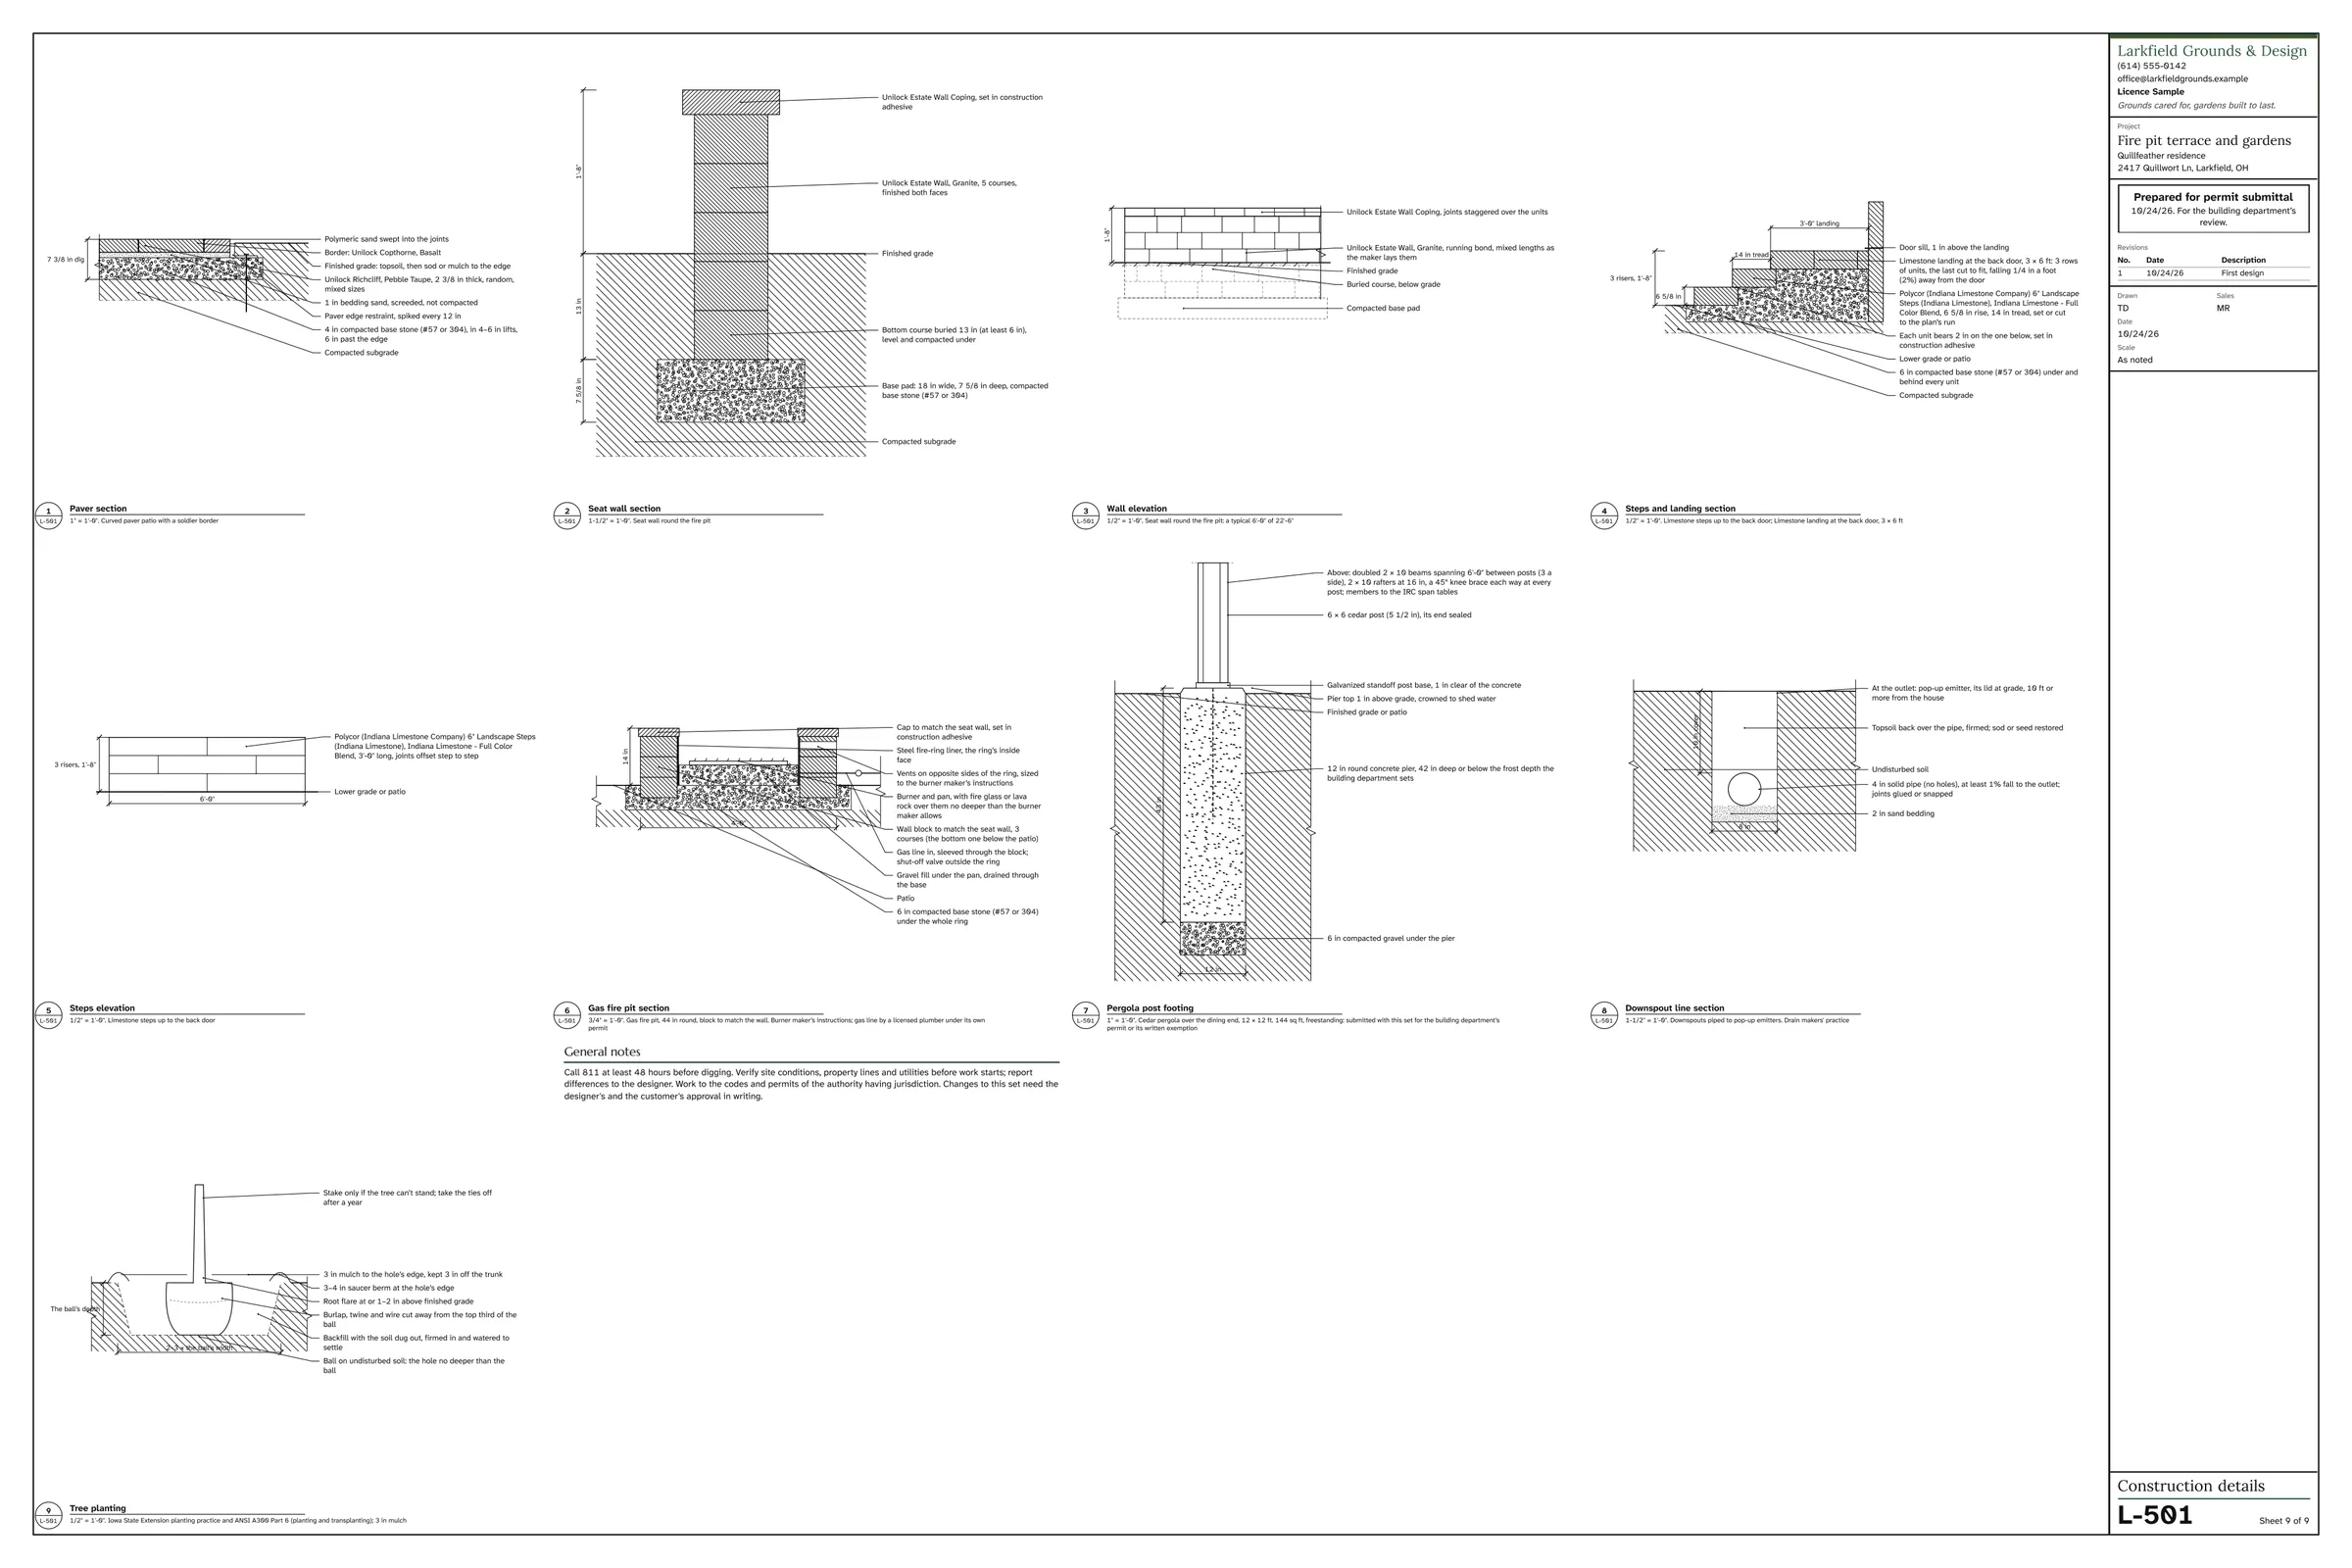
  9. Sheet L-501, Construction details, from the set prepared for permit submittal.L-501 Construction detailsHow the parts are built, drawn close up.
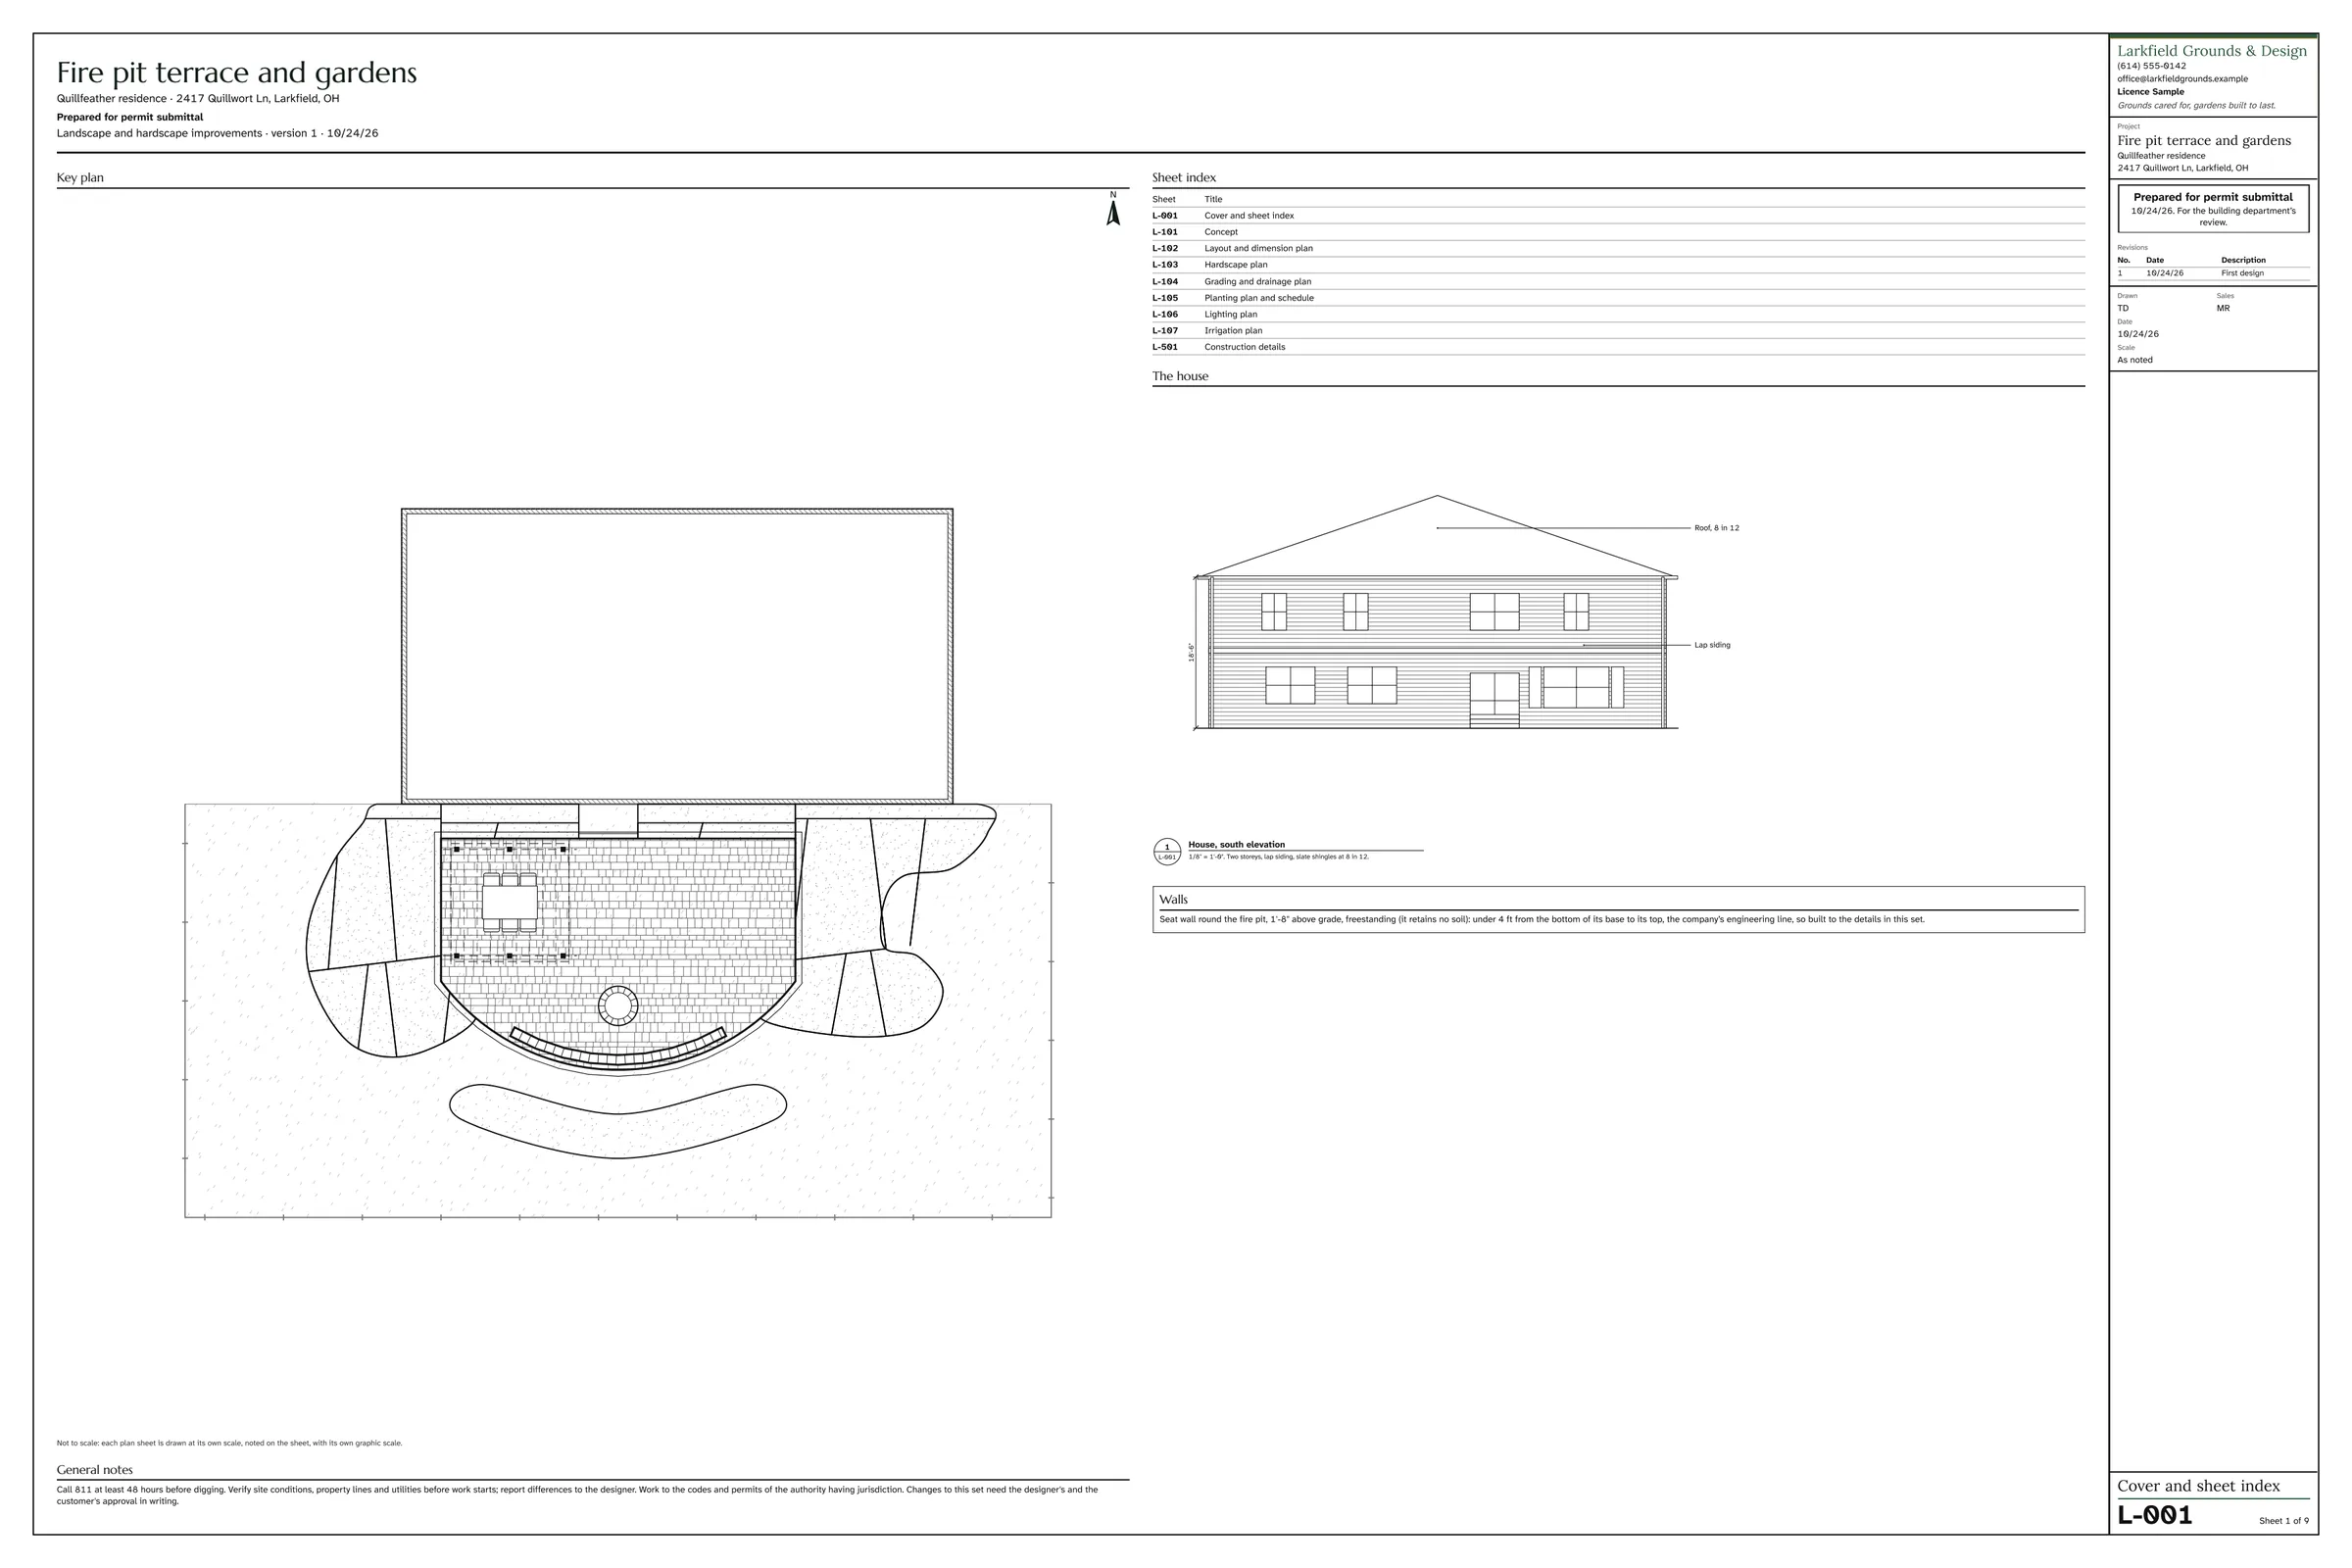
Prepared for permit submittal, for the building department’s review; approval rests with the building department. Walls over the company’s engineering line (4 ft) are built to a licensed engineer’s design; the 20 in seat wall is well under it.

See Capstone in action

Ask for the demo and you’ll receive a link to Capstone set up as a working landscape company, with a short guided tour. The link arrives by email right away, stays open for 14 days and needs no card. We’ll follow up with pricing.

Try the live demo